

12432 72nd Court, Palos Heights, Illinois 60463
Sorry, we are updating photos, please update this page in 15 minutes
$385,000
|
Sold
|
|
| Status: | Closed |
| Sqft: | 2,800 |
| Cost/Sqft: | $148 |
| Beds: | 4 |
| Baths: | 3 |
| Year Built: | 1987 |
| Property Taxes: | $7,372 |
| Days On Market: | 5095 |
| Lot Size: | 0,36 |
Description
2006 AirRoom addition/remodel has created an essentially new house. Every room and every detail was meticulously cared for. If you are looking for Old Palos charm, modestly priced with nothing to do but move in, don't miss this. Huge rooms, plenty of storage and a 3 car garage are only the beginning here. Come see the master bedroom with a huge walk-in closet and master bathroom with a walk-in shower.
Property Specifics
| Single Family | |
| — | |
| Traditional | |
| 1987 | |
| Partial | |
| Cedar | |
| — | |
| TWO STORY | |
| No | |
| 0.36 |
| Cook | |
| — | |
| 0 / Not Applicable | |
| None | |
| Lake Michigan | |
| Public Sewer, Sewer-Storm | |
| Central Air | |
| Natural Gas, Forced Air, Sep Heating Systems - 2+ | |
| 08220843 | |
| 23254160090000 |
Nearby Schools
| NAME: | DISTRICT: | DISTANCE: | |
|---|---|---|---|
|
Grade School
Palos East Elementary School |
118 | — | |
|
Middle School
Palos South Middle School |
118 | Not in DB | |
|
High School
Amos Alonzo Stagg High School |
230 | Not in DB | |
Property History
| DATE: | EVENT: | PRICE: | SOURCE: |
|---|---|---|---|
| 16 May, 2013 | Sold | $385,000 | MRED MLS |
| 31 Mar, 2013 | Under contract | $415,000 | MRED MLS |
| — | Last price change | $433,000 | MRED MLS |
| 14 Nov, 2012 | Listed for sale | $450,000 | MRED MLS |
Sorry, we are updating photos, please update this page in 15 minutes
Room Specifics
All Bedroom Info:
Total Bedrooms: 4
Bedrooms Above Ground: 4
Bedrooms Below Ground: 0
Total Bedrooms: 4
Bedrooms Above Ground: 4
Bedrooms Below Ground: 0
Second Bedroom Info:
Dimensions: —
Location: —Dimensions: —
Floor Type: Carpet
Third Bedroom Info:
Dimensions: —
Location: —Dimensions: —
Floor Type: Carpet
Fourth Bedroom Info:
Dimensions: —
Location: —Dimensions: —
Floor Type: Carpet
Bathroom Info:
Full Bathrooms: 3
Partial Bathrooms: 1Full Bathrooms: 3
Bathroom Amenities: Separate Shower
Bathroom in Basement: 0
Dining Room Info:
Dimensions: —
Location: —Dimensions: —
Floor Type: Hardwood
Kitchen Info:
Dimensions: —
Location: —Dimensions: —
Floor Type: Ceramic Tile
Features: Island, Pantry-Closet
Laundry Room Info:
Dimensions: —
Location: —Dimensions: —
Floor Type: Ceramic Tile
Living Room Info:
Dimensions: —
Location: —Dimensions: —
Floor Type: Hardwood
Family Room Info:
Dimensions: —
Location: —Dimensions: —
Floor Type: Carpet
Additional Rooms Info:
Rooms: Eating Area
Basement: PartialRooms: Eating Area
Other Specifics
| 3 | |
| Concrete Perimeter | |
| Garage | |
| — | |
| — | |
| — | |
| Patio, Brick Paver Patio, Above Ground Pool, Storms/Screens | |
| — | |
| 120 X 132 | |
| — | |
| Full | |
| Hardwood Floors, First Floor Laundry | |
| Double Oven, Range, Microwave, Dishwasher, Refrigerator, Washer, Stainless Steel Appliance(s) | |
| Not in DB | |
| — | |
| — | |
| — |
Tax History
| Year | Property Taxes |
|---|---|
| 2013 | $7,372 |
Contact Agent
Nearby Similar Homes
12524 71st Court, Palos Heights, Illinois 60463
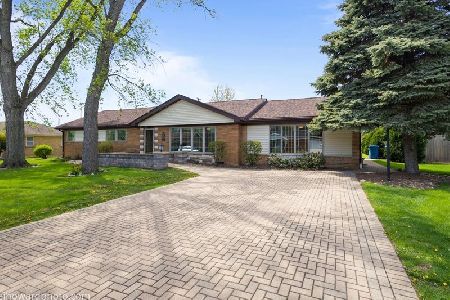
For Sale
$389,000
3 beds / 2.0 baths / 1,970 ft2
Single Family / Built: 1958
186
12403 71st Court, Palos Heights, Illinois 60463
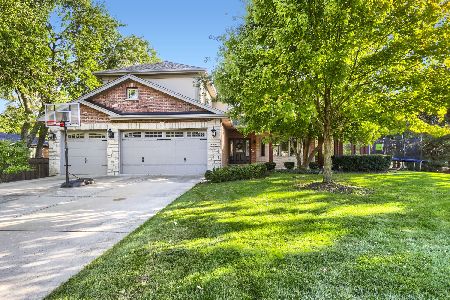
For Sale
$795,000
5 beds / 3.1 baths / 4,015 ft2
Single Family / Built: 2006
18
12632 73rd Avenue, Palos Heights, Illinois 60463
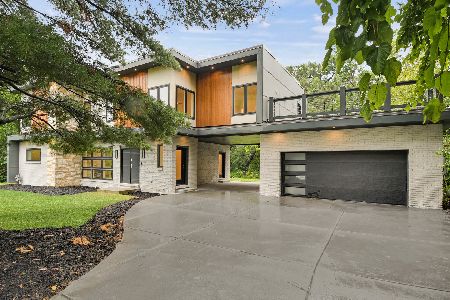
For Sale
$999,873
5 beds / 5.0 baths / 3,400 ft2
Single Family / Built: 1957
25
12431 76th Avenue, Palos Heights, Illinois 60463
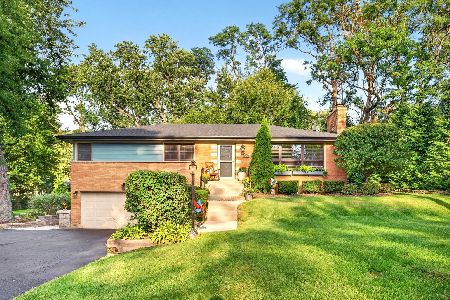
For Sale
$559,000
3 beds / 2.1 baths / 2,100 ft2
Single Family / Built: 1955
22
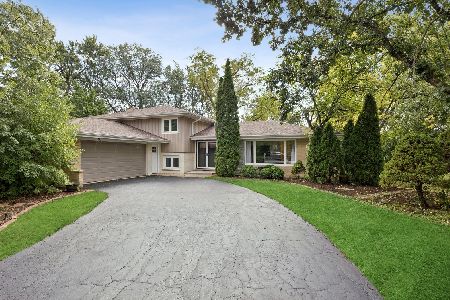
12132 Harold Avenue, Palos Heights, Illinois 60463
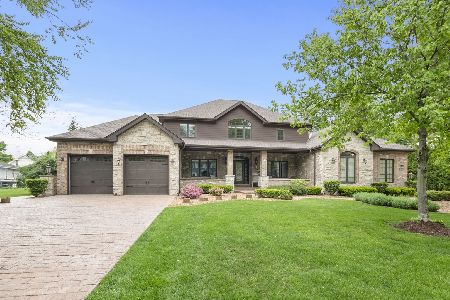
For Sale
$1,199,000
6 beds / 4.1 baths / 6,200 ft2
Single Family / Built: 2010
4
Nearby Sold Comparables
12433 73rd Avenue, Palos Heights, Illinois 60463
Sold
$229,000
3 beds / 1.0 baths / 1,494 ft2
Single Family / Built: 1953
1139
12420 72nd Court, Palos Heights, Illinois 60463

Sold
$288,500
3 beds / 1.0 baths / 0 ft2
Single Family / Built: 1950
7070
12402 72nd Court, Palos Heights, Illinois 60463
Sold
$469,900
3 beds / 2.2 baths / 2,400 ft2
Single Family / Built: —
4231
12432 73rd Avenue, Palos Heights, Illinois 60463
Sold
$279,900
4 beds / 3.0 baths / 2,889 ft2
Single Family / Built: 1951
5070
12448 Mc Vickers Avenue, Palos Heights, Illinois 60463
Sold
$195,900
3 beds / 2.0 baths / 1,436 ft2
Single Family / Built: 1963
5302
Contact Agent
Listing Provided By
RE/MAX Synergy
