

12432 Wedgemere Drive, Huntley, Illinois 60142
Subdivision > Del Webb Sun City
Sorry, we are updating photos, please update this page in 15 minutes
$177,500
|
Sold
|
|
| Status: | Closed |
| Sqft: | 1,220 |
| Cost/Sqft: | $146 |
| Beds: | 2 |
| Baths: | 2 |
| Year Built: | 2004 |
| Property Taxes: | $3,611 |
| Days On Market: | 3730 |
| Lot Size: | 0,13 |
Description
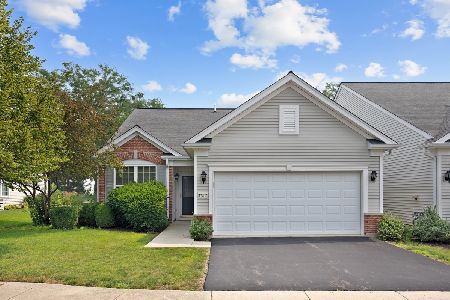
VERY WELL MAINTAINED YORK MODEL WITH BRICK ELEVATION ~FRONT PORCH~KITCHEN WITH 42" FROSTED MAPLE CABINETS AND CORIAN COUNTER TOPS~MASTER BEDROOM WITH TRAY CEILING, WALK IN CLOSET AND BAY WINDOW~ MASTER BATH HAS RAISED DBL BOWL VANITY AND RAISED TOILET~2ND BATH WITH RAISED VANITY AND TOILET~HIGH EFFICIENCY HEAT/AIR/WATER TANK~LAUNDRY ROOM WITH CABINETS AND SINK~INSULATED GARAGE~PATIO~PROFESSIONALLY LANDSCAPED & LAWN SPRINKLER SYSTEM. ALL IN A RESORT LIKE 55 AND OVER COMMUNITY.
Property Specifics
| Single Family | |
| — | |
| Ranch | |
| 2004 | |
| None | |
| Vinyl Siding, Brick | |
| Asphalt | |
| YORK | |
| No | |
| 0.13 |
| Kane | |
| Del Webb Sun City | |
| 134 / Monthly | |
| Insurance, Clubhouse, Exercise Facilities, Pool, Scavenger | |
| Public | |
| Public Sewer | |
| Central Air | |
| Natural Gas, Forced Air | |
| 09324732 | |
| 0206159007 |
Property History
| DATE: | EVENT: | PRICE: | SOURCE: |
|---|---|---|---|
| 30 Sep, 2016 | Sold | $177,500 | MRED MLS |
| 24 Aug, 2016 | Under contract | $177,900 | MRED MLS |
| 23 Aug, 2016 | Listed for sale | $177,900 | MRED MLS |
| 27 Mar, 2025 | Sold | $327,500 | MRED MLS |
| 15 Feb, 2025 | Under contract | $327,500 | MRED MLS |
| 13 Feb, 2025 | Listed for sale | $327,500 | MRED MLS |
Sorry, we are updating photos, please update this page in 15 minutes
Room Specifics
All Bedroom Info:
Total Bedrooms: 2
Bedrooms Above Ground: 2
Bedrooms Below Ground: 0
Total Bedrooms: 2
Bedrooms Above Ground: 2
Bedrooms Below Ground: 0
Second Bedroom Info:
Dimensions: —
Location: —Dimensions: —
Floor Type: Carpet
Bathroom Info:
Full Bathrooms: 2
Partial Bathrooms: 0Full Bathrooms: 2
Bathroom Amenities: Double Sink
Bathroom in Basement: 0
Dining Room Info:
Dimensions: —
Location: —Dimensions: —
Floor Type: Ceramic Tile
Kitchen Info:
Dimensions: —
Location: —Dimensions: —
Floor Type: Ceramic Tile
Features: Pantry-Closet
Living Room Info:
Dimensions: —
Location: —Dimensions: —
Floor Type: Carpet
Additional Rooms Info:
Rooms: No additional rooms
Basement: NoneRooms: No additional rooms
Other Specifics
| 2 | |
| Concrete Perimeter | |
| Garage | |
| — | |
| — | |
| — | |
| Patio, Storms/Screens | |
| Landscaped | |
| 5663 SQFT | |
| — | |
| Full | |
| First Floor Bedroom, First Floor Laundry, First Floor Full Bath | |
| Range, Microwave, Dishwasher, Refrigerator, Washer, Dryer, Disposal | |
| Not in DB | |
| Clubhouse, Pool, Tennis Courts, Sidewalks, Street Lights, Street Paved | |
| — | |
| — |
Tax History
| Year | Property Taxes |
|---|---|
| 2016 | $3,611 |
| 2025 | $4,182 |
Contact Agent
Nearby Similar Homes
12805 Muir Drive, Huntley, Illinois 60142

For Sale
$569,900
2 beds / 2.1 baths / 2,852 ft2
Single Family / Built: 2005
46
12817 Woodgrove Drive, Huntley, Illinois 60142

For Sale
$629,900
2 beds / 2.1 baths / 3,124 ft2
Single Family / Built: 2005
48
13655 Fallow Drive, Huntley, Illinois 60142

For Sale
$549,900
3 beds / 2.0 baths / 2,449 ft2
Single Family / Built: 2003
32
13742 Burham Street, Huntley, Illinois 60142

For Sale
$369,900
2 beds / 2.0 baths / 1,714 ft2
Single Family / Built: 2005
16
14088 Sundance Drive, Huntley, Illinois 60142

For Sale
$414,900
2 beds / 2.0 baths / 1,741 ft2
Single Family / Built: 2007
49
12235 Daphne Drive, Huntley, Illinois 60142

For Sale
$599,900
3 beds / 4.0 baths / 5,374 ft2
Single Family / Built: 2005
92
Nearby Sold Comparables
12432 Wedgemere Drive, Huntley, Illinois 60142

Sold
$327,500
2 beds / 2.0 baths / 1,220 ft2
Single Family / Built: 2004
634
12422 Wedgemere Drive, Huntley, Illinois 60142

Sold
$232,900
2 beds / 2.0 baths / 1,546 ft2
Single Family / Built: 2004
3304
12422 Wedgemere Drive, Huntley, Illinois 60142

Sold
$349,900
2 beds / 2.0 baths / 1,546 ft2
Single Family / Built: 2004
565
12412 Wedgemere Drive, Huntley, Illinois 60142

Sold
$329,000
2 beds / 2.0 baths / 1,418 ft2
Single Family / Built: 2004
915
12412 Wedgemere Drive, Huntley, Illinois 60142
Sold
$190,000
2 beds / 2.0 baths / 1,418 ft2
Single Family / Built: 2004
6791
12452 Wedgemere Drive, Huntley, Illinois 60142
Sold
$343,000
2 beds / 2.0 baths / 1,422 ft2
Single Family / Built: 2004
116
Contact Agent
Listing Provided By
Huntley Realty
