

12452 Wedgemere Drive, Huntley, Illinois 60142


$338,000
|
Sold
|
|
| Status: | Closed |
| Sqft: | 1,422 |
| Cost/Sqft: | $241 |
| Beds: | 2 |
| Baths: | 2 |
| Year Built: | 2004 |
| Property Taxes: | $6,439 |
| Days On Market: | 116 |
| Lot Size: | 0,00 |
Description
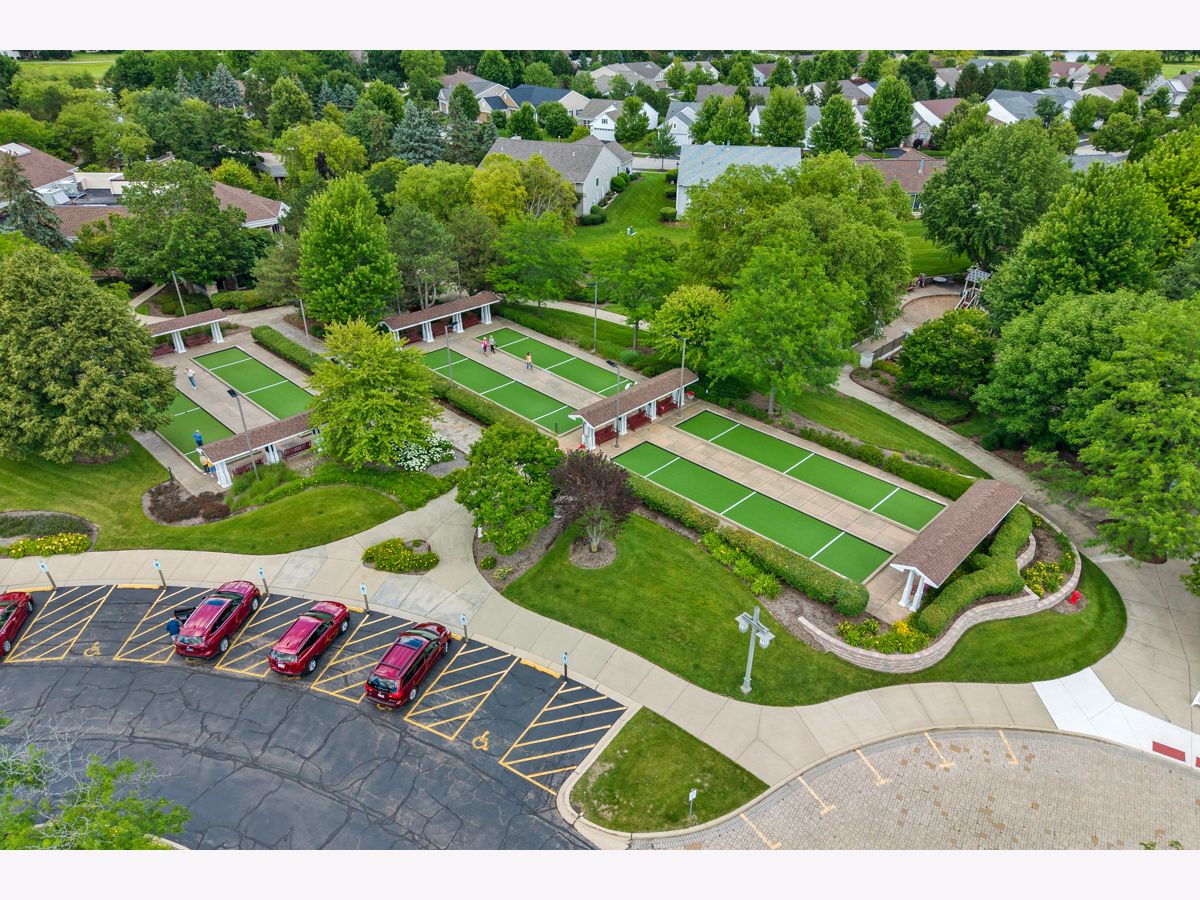
Enjoy the lifestyle you've been waiting for in this desirable James Model located in the premier Del Webb Sun City's 55+ community! This well-maintained home is 2 bedrooms, 2 full baths, and an inviting open concept floor plan designed for comfortable everyday living and easy entertaining. The spacious kitchen opens to the dining and living areas, while the private primary suite features an en-suite bath and walk in closet. 2 car attached garage provides room for vehicles and storage! Beyond the home, you'll enjoy the unmatched Del Webb lifestyle with access to golf, fitness centers, indoor and outdoor pools, restaurant, clubs, social events and countless activities! Whether you're looking to stay active, meet new friends or simply relax, this vibrant community has something for everyone! Come and see why so many choose to call Del Webb home! **CURRENT TAXES REFLECT NO EXEMPTIONS**
Property Specifics
| Single Family | |
| — | |
| — | |
| 2004 | |
| None | |
| Vinyl Siding, Stone | |
| Asphalt | |
| James | |
| No | |
| — |
| Kane | |
| Del Webb Sun City | |
| 159 / Monthly | |
| Insurance, Clubhouse, Exercise Facilities, Pool | |
| Public | |
| Public Sewer | |
| Central Air | |
| Gas, Forced Air | |
| 12707375 | |
| 0206159009 |
Property History
| DATE: | EVENT: | PRICE: | SOURCE: |
|---|---|---|---|
| 30 Oct, 2026 | Sold | $338,000 | MRED MLS |
| 6 Sep, 2026 | Under contract | $343,000 | MRED MLS |
| 16 Jul, 2026 | Listed for sale | $343,000 | MRED MLS |
Some photos of this home have been virtually staged.


Room Specifics
Total Bedrooms: 2
Bedrooms Above Ground: 2
Bedrooms Below Ground: 0
Dimensions: 16X12
Floor Type: Carpet
Dimensions: 11X11
Floor Type: Carpet
Full Bathrooms: 2
Bathroom Amenities: —
Bathroom in Basement: 0
Dimensions: 14X10
Floor Type: Carpet
Dimensions: 12X9
Floor Type: Tile
Features: Eating Area-Table Space, Pantry-Closet
Dimensions: 7X6
Floor Type: Tile
Dimensions: 21X15
Floor Type: Carpet
Rooms: Eating Area
Name: Eating Area
Dimensions: 9X8
Floor Type: Ceramic Tile
Other Specifics
| 2 | |
| — | |
| Asphalt, Garage Door Opener, Attached, Garage | |
| Main Level | |
| — | |
| Patio | |
| — | |
| — | |
| 51x109 | |
| — | |
| Full, Double Sink, Shower Only | |
| — | |
| Range, Microwave, Dishwasher, Refrigerator, Washer, Dryer, Disposal | |
| Not in DB | |
| — | |
| — | |
| — |
Tax History
| Year | Property Taxes |
|---|---|
| 2026 | $6,439 |
Contact Agent
Nearby Similar Homes






Nearby Sold Comparables


Contact Agent
Listing Provided By
Century 21 New Heritage - Hampshire
