

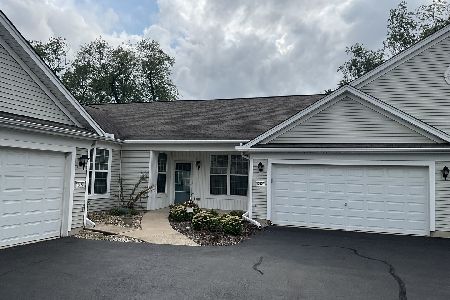
12441 Rock Island Trail, Huntley, Illinois 60142
Subdivision > Del Webb Sun City
Sorry, we are updating photos, please update this page in 15 minutes
$87,000
|
Sold
|
|
| Status: | Closed |
| Sqft: | 1,190 |
| Cost/Sqft: | $80 |
| Beds: | 2 |
| Baths: | 2 |
| Year Built: | 2005 |
| Property Taxes: | $3,193 |
| Days On Market: | 5808 |
| Lot Size: | 0,00 |
Description
Bright, Spacious and open floor plan in this Albright model located in the great Del Webb community. Featuring over 1100 sq. ft. of wall to wall comfort. Ceramic tile in foyer, kitchen & baths. Upgraded 42" oak cabinets in Kit and upgraded oak trim package throughout home. Large rooms and plenty of closet space. This is an end unit with a no step entry. Great community with restaurants, pools,golf courses and More!
Property Specifics
| Condos/Townhomes | |
| — | |
| — | |
| 2005 | |
| None | |
| Vinyl Siding | |
| Asphalt | |
| ALBRIGHT | |
| No | |
| — |
| Kane | |
| Del Webb Sun City | |
| 245 / Monthly | |
| Insurance | |
| Public | |
| Public Sewer | |
| Central Air | |
| Natural Gas, Forced Air | |
| 07694217 | |
| 0206151012 |
Property History
| DATE: | EVENT: | PRICE: | SOURCE: |
|---|---|---|---|
| 20 May, 2011 | Sold | $87,000 | MRED MLS |
| 7 Apr, 2011 | Under contract | $95,000 | MRED MLS |
| — | Last price change | $99,000 | MRED MLS |
| 15 Dec, 2010 | Listed for sale | $117,000 | MRED MLS |
| 11 Apr, 2018 | Sold | $180,000 | MRED MLS |
| 22 Mar, 2018 | Under contract | $184,500 | MRED MLS |
| 15 Feb, 2018 | Listed for sale | $184,500 | MRED MLS |
Sorry, we are updating photos, please update this page in 15 minutes
Room Specifics
All Bedroom Info:
Total Bedrooms: 2
Bedrooms Above Ground: 2
Bedrooms Below Ground: 0
Total Bedrooms: 2
Bedrooms Above Ground: 2
Bedrooms Below Ground: 0
Second Bedroom Info:
Dimensions: —
Location: —Dimensions: —
Floor Type: Carpet
Bathroom Info:
Full Bathrooms: 2
Partial Bathrooms: 0Full Bathrooms: 2
Bathroom Amenities: Double Sink
Bathroom in Basement: 0
Dining Room Info:
Dimensions: —
Location: —Dimensions: —
Floor Type: Carpet
Kitchen Info:
Dimensions: —
Location: —Dimensions: —
Floor Type: Ceramic Tile
Features: Eating Area-Table Space, Pantry-Closet
Living Room Info:
Dimensions: —
Location: —Dimensions: —
Floor Type: Carpet
Family Room Info:
Dimensions: —
Location: —Dimensions: —
Floor Type: Carpet
Additional Rooms Info:
Rooms: Utility Room-1st Floor
Basement: NoneRooms: Utility Room-1st Floor
Other Specifics
| 2 | |
| Concrete Perimeter | |
| Garage | |
| — | |
| — | |
| — | |
| — | |
| Landscaped | |
| 56X102 | |
| — | |
| Full | |
| First Floor Bedroom, Laundry Hook-Up in Unit | |
| Range, Microwave, Dishwasher, Refrigerator | |
| Not in DB | |
| — | |
| Bike Room/Bike Trails, Golf Course, Health Club, Park, Party Room, Indoor Pool, Pool, Restaurant, Tennis Court(s), Spa/Hot Tub | |
| — |
Tax History
| Year | Property Taxes |
|---|---|
| 2011 | $3,193 |
| 2018 | $3,157 |
Contact Agent
Nearby Similar Homes
14041 Moraine Hills Drive, Huntley, Illinois 60142
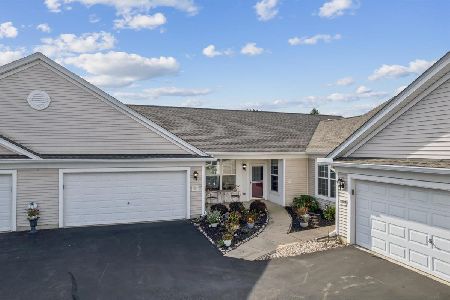
For Sale
$389,000
2 beds / 2.0 baths / 1,604 ft2
Condos/Townhomes / Built: 2004
14
12648 Rock Island Trail, Huntley, Illinois 60142
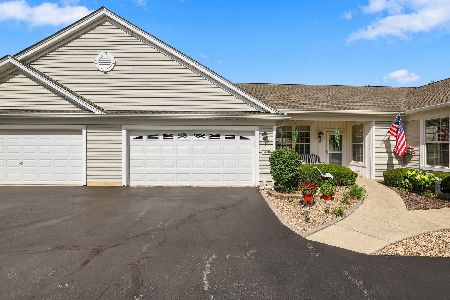
For Sale
$378,850
2 beds / 2.0 baths / 1,604 ft2
Condos/Townhomes / Built: 2004
30
12392 Langley Circle, Huntley, Illinois 60142

For Sale
$385,920
3 beds / 2.1 baths / 1,406 ft2
Condos/Townhomes / Built: 2026
59
12332 Langley Circle, Huntley, Illinois 60142
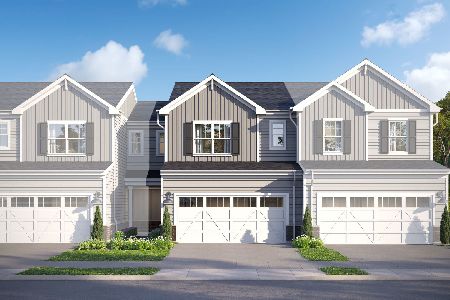
For Sale
$369,870
3 beds / 2.1 baths / 1,406 ft2
Condos/Townhomes / Built: 2026
36
12396 Langley Circle, Huntley, Illinois 60142
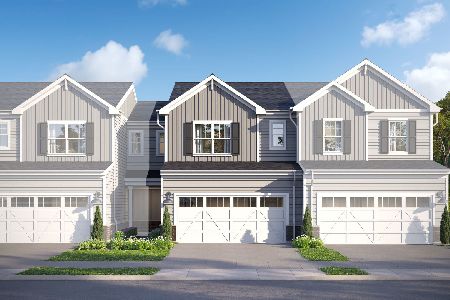
For Sale
$381,550
3 beds / 2.1 baths / 1,406 ft2
Condos/Townhomes / Built: 2026
27
12390 Langley Circle, Huntley, Illinois 60142

For Sale
$404,205
3 beds / 2.1 baths / 1,506 ft2
Condos/Townhomes / Built: 2026
60
Nearby Sold Comparables
12441 Rock Island Trail, Huntley, Illinois 60142

Sold
$184,500
2 beds / 2.0 baths / 1,190 ft2
Condos/Townhomes / Built: 2004
3189
12471 Rock Island Trail, Huntley, Illinois 60142
Sold
$159,900
2 beds / 2.0 baths / 1,190 ft2
Condos/Townhomes / Built: 2005
6626
12427 Rock Island Trail, Huntley, Illinois 60142
Sold
$139,000
2 beds / 2.0 baths / 1,160 ft2
Condos/Townhomes / Built: 2006
6203
12467 Rock Island Trail, Huntley, Illinois 60142
Sold
$149,900
2 beds / 2.0 baths / 1,154 ft2
Condos/Townhomes / Built: 2004
3814
12423 Rock Island Trail, Huntley, Illinois 60142
Sold
$331,000
3 beds / 2.0 baths / 1,599 ft2
Condos/Townhomes / Built: 2005
833
Contact Agent
Listing Provided By
RE/MAX Connections II
