

12483 Lasalle Lane, Huntley, Illinois 60142
Subdivision > Lions Chase
Sorry, we are updating photos, please update this page in 15 minutes
$345,000
|
Sold
|
|
| Status: | Closed |
| Sqft: | 3,562 |
| Cost/Sqft: | $101 |
| Beds: | 4 |
| Baths: | 4 |
| Year Built: | 2007 |
| Property Taxes: | $8,510 |
| Days On Market: | 5306 |
| Lot Size: | 0,37 |
Description
Rare "Executive Series" Eaton model! Upgrades galore in this 4.5 year old home. Gourmet kitchen with granite, 42" maple cabinets, and custom island. Extended family room with stone fireplace. Formal dining room with tray ceilings and built in butler's pantry with granite. Extended master suite with tray ceilings. Jack-n-jill bath and in law suite. Crown molding throughout. Paver stone walkway & fenced back yard.
Property Specifics
| Single Family | |
| — | |
| — | |
| 2007 | |
| Full | |
| Aluminum Siding, Brick | |
| — | |
| EATON | |
| No | |
| 0.37 |
| Mc Henry | |
| Lions Chase | |
| 330 / Annual | |
| Other | |
| Public | |
| Public Sewer | |
| Central Air, Zoned | |
| Natural Gas, Forced Air, Zoned | |
| 08055013 | |
| 1832255007 |
Property History
| DATE: | EVENT: | PRICE: | SOURCE: |
|---|---|---|---|
| 6 Jul, 2012 | Sold | $345,000 | MRED MLS |
| 2 Jun, 2012 | Under contract | $360,000 | MRED MLS |
| 30 Apr, 2012 | Listed for sale | $360,000 | MRED MLS |
| 1 Feb, 2019 | Sold | $370,000 | MRED MLS |
| 16 Dec, 2018 | Under contract | $375,000 | MRED MLS |
| 28 Nov, 2018 | Listed for sale | $375,000 | MRED MLS |
Sorry, we are updating photos, please update this page in 15 minutes
Room Specifics
All Bedroom Info:
Total Bedrooms: 4
Bedrooms Above Ground: 4
Bedrooms Below Ground: 0
Total Bedrooms: 4
Bedrooms Above Ground: 4
Bedrooms Below Ground: 0
Second Bedroom Info:
Dimensions: —
Location: —Dimensions: —
Floor Type: Carpet
Third Bedroom Info:
Dimensions: —
Location: —Dimensions: —
Floor Type: Carpet
Fourth Bedroom Info:
Dimensions: —
Location: —Dimensions: —
Floor Type: Carpet
Bathroom Info:
Full Bathrooms: 4
Partial Bathrooms: 1Full Bathrooms: 4
Bathroom Amenities: Separate Shower, Double Sink
Bathroom in Basement: 0
Dining Room Info:
Dimensions: —
Location: —Dimensions: —
Floor Type: Carpet
Kitchen Info:
Dimensions: —
Location: —Dimensions: —
Floor Type: Travertine
Features: Eating Area-Table Space, Island, Pantry-Closet
Laundry Room Info:
Dimensions: —
Location: —Dimensions: —
Floor Type: Vinyl
Living Room Info:
Dimensions: —
Location: —Dimensions: —
Floor Type: Carpet
Family Room Info:
Dimensions: —
Location: —Dimensions: —
Floor Type: Carpet
Additional Rooms Info:
Rooms: Office
Basement: FullRooms: Office
Other Specifics
| 3 | |
| — | |
| Garage | |
| — | |
| — | |
| — | |
| Porch, Brick Paver Patio | |
| Fenced Yard | |
| .37 ACRES | |
| — | |
| Full | |
| In-Law Arrangement, First Floor Laundry | |
| Double Oven, Microwave, Dishwasher, Stainless Steel Appliance(s) | |
| Not in DB | |
| — | |
| — | |
| Gas Log |
Tax History
| Year | Property Taxes |
|---|---|
| 2012 | $8,510 |
| 2019 | $10,244 |
Contact Agent
Nearby Similar Homes
12530 Lions Chase Court, Huntley, Illinois 60142

For Sale
$725,000
4 beds / 4.1 baths / 4,025 ft2
Single Family / Built: 2005
24
11977 Stonewater Crossing, Huntley, Illinois 60142

For Sale
$410,000
2 beds / 2.0 baths / 1,624 ft2
Single Family / Built: 2000
37
12928 Willow Creek Lane, Huntley, Illinois 60142

For Sale
$369,900
2 beds / 2.0 baths / 1,671 ft2
Single Family / Built: 2000
46
10908 Janice Drive, Huntley, Illinois 60142
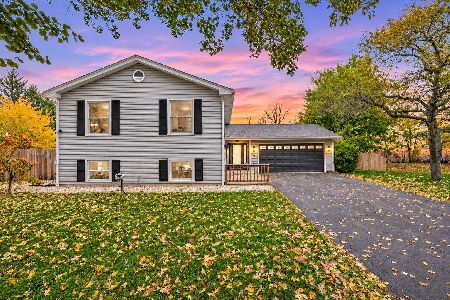
For Sale
$465,000
4 beds / 3.0 baths / 2,450 ft2
Single Family / Built: 1978
4
Nearby Sold Comparables
11484 Richmond Lane, Huntley, Illinois 60142

Sold
$394,900
4 beds / 2.1 baths / 3,073 ft2
Single Family / Built: 2016
2231
12484 Carver Lane, Huntley, Illinois 60142

Sold
$312,990
4 beds / 2.1 baths / 2,680 ft2
Single Family / Built: 2014
4471
Contact Agent
Listing Provided By
Baird & Warner
