

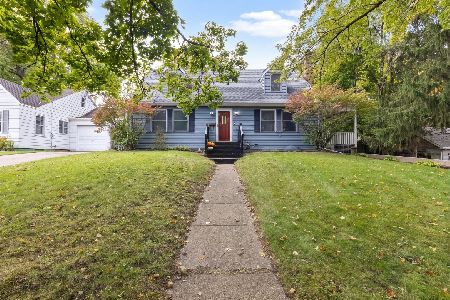
1249 Mitchell Street, Woodstock, Illinois 60098
Sorry, we are updating photos, please update this page in 15 minutes
$172,000
|
Sold
|
|
| Status: | Closed |
| Sqft: | 1,620 |
| Cost/Sqft: | $111 |
| Beds: | 3 |
| Baths: | 3 |
| Year Built: | 1989 |
| Property Taxes: | $6,163 |
| Days On Market: | 6153 |
| Lot Size: | 0,24 |
Description
Updated ranch on a quiet tree lined street in an established Southside neighborhood. Highlights included master w/ private bath, family room w/ fireplace, new roof, Pella windows and doors. The enclosed back porch overlooks the great backyard. The full basement has a rec-room, bathroom, workshop and plenty of storage space. Quick close possible. *Taxes to be reduced.
Property Specifics
| Single Family | |
| — | |
| Ranch | |
| 1989 | |
| Full | |
| Aluminum/Vinyl/Steel Siding, Brick, Cedar | |
| Asphalt | |
| — | |
| No | |
| 0.24 |
| Mc Henry | |
| — | |
| 0 / Not Applicable | |
| None | |
| Public | |
| Public Sewer | |
| Central Air | |
| Natural Gas, Forced Air | |
| 07408654 | |
| 1307430027 |
Nearby Schools
| NAME: | DISTRICT: | DISTANCE: | |
|---|---|---|---|
|
Grade School
Dean Street Elementary School |
200 | — | |
|
Middle School
Creekside Middle School |
200 | Not in DB | |
|
High School
Woodstock High School |
200 | Not in DB | |
Property History
| DATE: | EVENT: | PRICE: | SOURCE: |
|---|---|---|---|
| 4 May, 2010 | Sold | $172,000 | MRED MLS |
| 24 Mar, 2010 | Under contract | $179,500 | MRED MLS |
| — | Last price change | $185,000 | MRED MLS |
| 4 Jan, 2010 | Listed for sale | $195,000 | MRED MLS |
Sorry, we are updating photos, please update this page in 15 minutes
Room Specifics
All Bedroom Info:
Total Bedrooms: 3
Bedrooms Above Ground: 3
Bedrooms Below Ground: 0
Total Bedrooms: 3
Bedrooms Above Ground: 3
Bedrooms Below Ground: 0
Second Bedroom Info:
Dimensions: —
Location: —Dimensions: —
Floor Type: Carpet
Third Bedroom Info:
Dimensions: —
Location: —Dimensions: —
Floor Type: Carpet
Bathroom Info:
Full Bathrooms: 3
Partial Bathrooms: 1Full Bathrooms: 3
Bathroom Amenities: —
Bathroom in Basement: 1
Dining Room Info:
Dimensions: —
Location: —Dimensions: —
Floor Type: Parquet
Kitchen Info:
Dimensions: —
Location: —Dimensions: —
Floor Type: Vinyl
Features: Eating Area-Breakfast Bar, Eating Area-Table Space, Island
Laundry Room Info:
Dimensions: —
Location: —Dimensions: —
Floor Type: Other
Living Room Info:
Dimensions: —
Location: —Dimensions: —
Floor Type: Carpet
Family Room Info:
Dimensions: —
Location: —Dimensions: —
Floor Type: Carpet
Additional Rooms Info:
Rooms: Enclosed Porch, Foyer, Other Room, Recreation Room, Screened Porch, Sun Room, Workshop
Basement: FullRooms: Enclosed Porch, Foyer, Other Room, Recreation Room, Screened Porch, Sun Room, Workshop
Other Specifics
| 2 | |
| Concrete Perimeter | |
| Garage | |
| — | |
| — | |
| — | |
| Patio, Porch Screened | |
| — | |
| 86 X 125 | |
| — | |
| Full | |
| First Floor Bedroom | |
| Range, Microwave, Dishwasher, Refrigerator, Washer, Dryer | |
| Not in DB | |
| Sidewalks, Street Lights, Street Paved | |
| — | |
| Attached Fireplace Doors/Screen, Gas Log |
Tax History
| Year | Property Taxes |
|---|---|
| 2010 | $6,163 |
Contact Agent
Nearby Similar Homes
1120 Dean Street, Woodstock, Illinois 60098

For Sale
$349,900
5 beds / 2.1 baths / 2,133 ft2
Single Family / Built: 1966
44
817 Blakely Street, Woodstock, Illinois 60098

For Sale
$350,000
4 beds / 3.1 baths / 2,428 ft2
Single Family / Built: 1902
32
257 Schryver Avenue, Woodstock, Illinois 60098

For Sale
$474,376
3 beds / 3.0 baths / 2,758 ft2
Single Family / Built: 2005
48
327 Burbank Avenue, Woodstock, Illinois 60098

For Sale
$195,000
3 beds / 2.0 baths / 1,080 ft2
Single Family / Built: 1930
166
309 Chestnut Street, Woodstock, Illinois 60098

For Sale
$259,000
2 beds / 1.0 baths / 1,029 ft2
Single Family / Built: 1945
31
804 Roosevelt Road, Woodstock, Illinois 60098
For Sale
$285,000
4 beds / 2.0 baths / 1,644 ft2
Single Family / Built: 1940
25
Nearby Sold Comparables
1243 Mitchell Street, Woodstock, Illinois 60098

Sold
$143,500
2 beds / 2.0 baths / 1,437 ft2
Single Family / Built: 1977
5138
1242 Dean Street, Woodstock, Illinois 60098
Sold
$157,500
3 beds / 2.0 baths / 1,300 ft2
Single Family / Built: 1956
3843
1225 Mitchell Street, Woodstock, Illinois 60098
Sold
$119,900
3 beds / 2.0 baths / 1,600 ft2
Single Family / Built: 1969
5539
1261 Mitchell Street, Woodstock, Illinois 60098
Sold
$214,900
3 beds / 2.0 baths / 0 ft2
Single Family / Built: 1969
6828
1225 Mitchell Street, Woodstock, Illinois 60098
Sold
$200,000
3 beds / 2.0 baths / 1,600 ft2
Single Family / Built: 1969
6983
1261 Mitchell Street, Woodstock, Illinois 60098
Sold
$185,000
4 beds / 2.0 baths / 1,534 ft2
Single Family / Built: 1969
4220
Contact Agent
Listing Provided By
Berkshire Hathaway HomeServices Starck Real Estate
