

1242 Dean Street, Woodstock, Illinois 60098
$157,500
|
Sold
|
|
| Status: | Closed |
| Sqft: | 1,300 |
| Cost/Sqft: | $121 |
| Beds: | 3 |
| Baths: | 2 |
| Year Built: | 1956 |
| Property Taxes: | $4,451 |
| Days On Market: | 3843 |
| Lot Size: | 0,00 |
Description
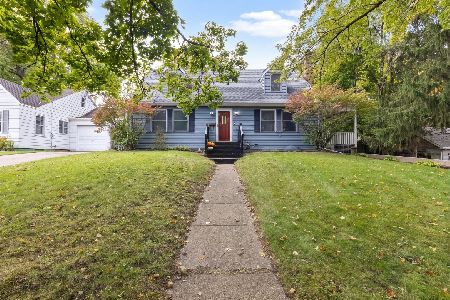
Agent owned home is well located between Rt. 14 and the Historic Woodstock Square and is move in ready. The big ticket items have been done within the last 5 years including windows, furnace, roof and water heater. Hardwood floors throughout the main floor allow an open and bright living area. Relax with a book or enjoy a snack on the "4 season" porch that has both heat and AC and overlooks the beautiful back yard which is partially fenced and has perennials, established vegetable garden, strawberries, rhubarb and raspberries. More than half of the dry basement is finished with a bright family room, bonus room and 2nd bath with shower and laundry area. The heated, tandem garage holds 3 cars and has a spa room with 5 person hot tub. The lilacs are about to bloom come and take a look.
Property Specifics
| Single Family | |
| — | |
| — | |
| 1956 | |
| Full | |
| Aluminum Siding | |
| Asphalt | |
| — | |
| No | |
| — |
| Mc Henry | |
| — | |
| 0 / Not Applicable | |
| None | |
| Public | |
| Public Sewer | |
| Central Air | |
| Natural Gas, Forced Air | |
| 09207753 | |
| 1307430028 |
Property History
| DATE: | EVENT: | PRICE: | SOURCE: |
|---|---|---|---|
| 28 Jun, 2016 | Sold | $157,500 | MRED MLS |
| 6 May, 2016 | Under contract | $157,500 | MRED MLS |
| 2 May, 2016 | Listed for sale | $157,500 | MRED MLS |
Room Specifics
Total Bedrooms: 3
Bedrooms Above Ground: 3
Bedrooms Below Ground: 0
Dimensions: —
Floor Type: Hardwood
Dimensions: —
Floor Type: Hardwood
Full Bathrooms: 2
Bathroom Amenities: —
Bathroom in Basement: 1
Dimensions: —
Floor Type: Hardwood
Dimensions: —
Floor Type: Vinyl
Dimensions: —
Floor Type: Other
Dimensions: —
Floor Type: Hardwood
Dimensions: —
Floor Type: Carpet
Rooms: Bonus Room, Heated Sun Room
Other Specifics
| 3 | |
| Concrete Perimeter | |
| Garage | |
| — | |
| — | |
| — | |
| Patio, Hot Tub, Storms/Screens | |
| Fenced Yard, Landscaped | |
| 86X125 | |
| — | |
| None | |
| Hot Tub, Hardwood Floors, Solar Tubes/Light Tubes | |
| — | |
| Not in DB | |
| Sidewalks, Street Lights, Street Paved | |
| — | |
| — |
Tax History
| Year | Property Taxes |
|---|---|
| 2016 | $4,451 |
Contact Agent
Nearby Similar Homes





Nearby Sold Comparables

Contact Agent
Listing Provided By
Liz Helt
