

1249 Sebring Circle, Elgin, Illinois 60120
Subdivision > Country Brook
Sorry, we are updating photos, please update this page in 15 minutes
$124,000
|
Sold
|
|
| Status: | Closed |
| Sqft: | 1,350 |
| Cost/Sqft: | $91 |
| Beds: | 3 |
| Baths: | 2 |
| Year Built: | 1991 |
| Property Taxes: | $6,038 |
| Days On Market: | 5910 |
| Lot Size: | 0,00 |
Description
*Short sale approved!* One of a kind at an amazing price! 3 BR, 1.5 bath ranch with a FULL partially finished basement. 2car garage, XL deck, XL fenced yd & 12x12 shed w/ power. Open floor plan featuring vaulted ceilings, skylights, hardwood floors throughout. XL eat-in kitchen w/ stainless steel appliances included. Basement has XL rec room, 2 bonus rooms & laundry/storage room. Will not last at this price, come see
Property Specifics
| Single Family | |
| — | |
| Ranch | |
| 1991 | |
| Full | |
| Aluminum/Vinyl/Steel Siding | |
| Asphalt | |
| RANCH | |
| No | |
| — |
| Cook | |
| Country Brook | |
| 0 / Not Applicable | |
| None | |
| Public | |
| Public Sewer | |
| Central Air, Window/Wall Units - 3+ | |
| Natural Gas, Forced Air | |
| 07613436 | |
| 06171160050000 |
Nearby Schools
| NAME: | DISTRICT: | DISTANCE: | |
|---|---|---|---|
|
Grade School
Lords Park Elementary School |
46 | — | |
|
Middle School
Ellis Middle School |
46 | Not in DB | |
|
High School
Elgin High School |
46 | Not in DB | |
Property History
| DATE: | EVENT: | PRICE: | SOURCE: |
|---|---|---|---|
| 27 Mar, 2007 | Sold | $230,000 | MRED MLS |
| 12 Mar, 2007 | Under contract | $229,900 | MRED MLS |
| 9 Feb, 2007 | Listed for sale | $229,900 | MRED MLS |
| 22 Jun, 2011 | Sold | $124,000 | MRED MLS |
| 6 Apr, 2011 | Under contract | $123,000 | MRED MLS |
| — | Last price change | $124,900 | MRED MLS |
| 20 Aug, 2010 | Listed for sale | $154,900 | MRED MLS |
| 24 Aug, 2021 | Sold | $287,000 | MRED MLS |
| 13 Jun, 2021 | Under contract | $255,000 | MRED MLS |
| 10 Jun, 2021 | Listed for sale | $255,000 | MRED MLS |
Sorry, we are updating photos, please update this page in 15 minutes
Room Specifics
All Bedroom Info:
Total Bedrooms: 3
Bedrooms Above Ground: 3
Bedrooms Below Ground: 0
Total Bedrooms: 3
Bedrooms Above Ground: 3
Bedrooms Below Ground: 0
Second Bedroom Info:
Dimensions: —
Location: —Dimensions: —
Floor Type: Hardwood
Third Bedroom Info:
Dimensions: —
Location: —Dimensions: —
Floor Type: Hardwood
Bathroom Info:
Full Bathrooms: 2
Partial Bathrooms: 1Full Bathrooms: 2
Bathroom Amenities: —
Bathroom in Basement: 0
Dining Room Info:
Dimensions: —
Location: —Dimensions: —
Floor Type: Hardwood
Kitchen Info:
Dimensions: —
Location: —Dimensions: —
Floor Type: Ceramic Tile
Features: Eating Area-Table Space, Pantry-Closet
Laundry Room Info:
Dimensions: —
Location: —Dimensions: —
Floor Type: Other
Living Room Info:
Dimensions: —
Location: —Dimensions: —
Floor Type: Hardwood
Additional Rooms Info:
Rooms: Bonus Room, Deck, Recreation Room
Basement: FullRooms: Bonus Room, Deck, Recreation Room
Other Specifics
| 2 | |
| Concrete Perimeter | |
| Garage | |
| — | |
| — | |
| — | |
| Deck | |
| Cul-De-Sac | |
| 65X140 | |
| Full,Pull Down Stair,Unfinished | |
| — | |
| Skylight(s), First Floor Bedroom | |
| Double Oven, Refrigerator, Disposal | |
| Not in DB | |
| Sidewalks, Street Lights, Street Paved | |
| — | |
| — |
Tax History
| Year | Property Taxes |
|---|---|
| 2007 | $2,235 |
| 2011 | $6,038 |
| 2021 | $4,787 |
Contact Agent
Nearby Similar Homes
1294 Longford Circle, Elgin, Illinois 60120
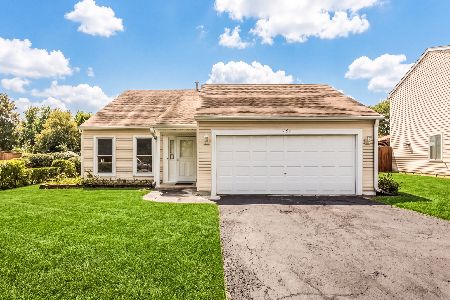
For Sale
$350,000
3 beds / 2.0 baths / 1,505 ft2
Single Family / Built: 1989
32
231 Briarwood Drive, Elgin, Illinois 60120
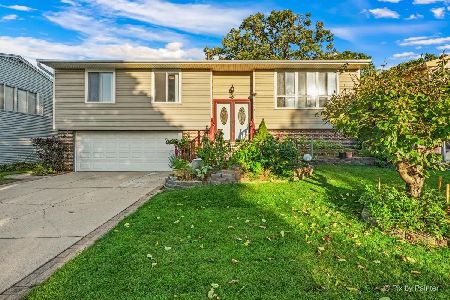
For Sale
$379,900
3 beds / 2.1 baths / 1,555 ft2
Single Family / Built: 1980
17
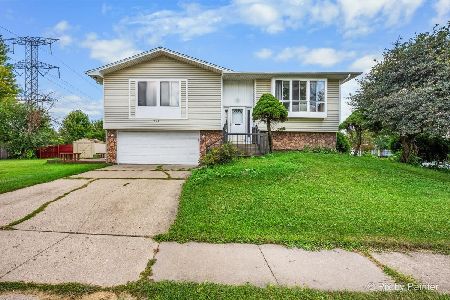
1449 Eliot Trail, Elgin, Illinois 60120
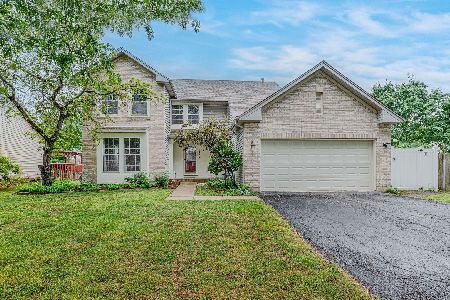
For Sale
$465,900
4 beds / 2.1 baths / 2,222 ft2
Single Family / Built: 1996
37
12n136 Berner Drive, Elgin, Illinois 60120
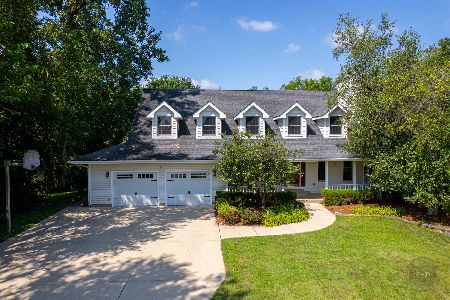
For Sale
$625,000
3 beds / 3.1 baths / 3,074 ft2
Single Family / Built: 1992
66
Nearby Sold Comparables
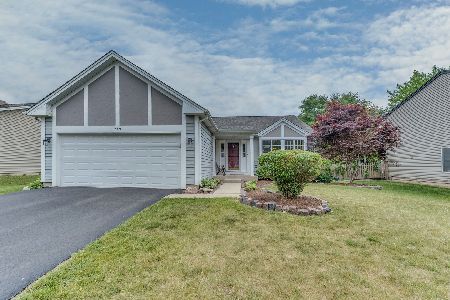
1303 Sebring Circle, Elgin, Illinois 60120

Sold
$157,500
3 beds / 2.0 baths / 1,500 ft2
Single Family / Built: 1992
4955
1271 Sebring Circle, Elgin, Illinois 60120
Sold
$284,900
3 beds / 2.1 baths / 2,970 ft2
Single Family / Built: 1992
4171
1307 Sebring Circle, Elgin, Illinois 60120
Sold
$159,000
4 beds / 2.1 baths / 1,500 ft2
Single Family / Built: 1992
4601
1254 Sebring Circle, Elgin, Illinois 60120
Sold
$169,900
3 beds / 1.1 baths / 0 ft2
Single Family / Built: 1990
5660
Contact Agent
Listing Provided By
RE/MAX Horizon
