

1249 Timberline Drive, Bartlett, Illinois 60103


$271,000
|
Sold
|
|
| Status: | Closed |
| Sqft: | 1,958 |
| Cost/Sqft: | $137 |
| Beds: | 3 |
| Baths: | 3 |
| Year Built: | 2001 |
| Property Taxes: | $5,380 |
| Days On Market: | 1914 |
| Lot Size: | 0,00 |
Description
Light, bright, and airy 3 bedroom 2 1/2 bath end unit townhome in Timberline subdivision. Dramatic vaulted ceilings in foyer, living room and dining room. Eat-in kitchen all appliances stay and pass through to family room. Breakfast area with door to large patio for summer enjoyment. 1st floor family room with a full wall of windows for plenty of light. Main level laundry room. Double door entry to the large master suite with WIC, private bathroom, two sinks and large shower. Two additional bedrooms with WIC. Full guest bathroom on 2nd floor. Two car garage.
Property Specifics
| Condos/Townhomes | |
| 2 | |
| — | |
| 2001 | |
| None | |
| Vinyl Siding, Brick | |
| Asphalt | |
| TAHOE | |
| No | |
| — |
| Cook | |
| — | |
| 257 / Monthly | |
| Insurance, Exterior Maintenance, Lawn Care, Snow Removal | |
| Lake Michigan | |
| Public Sewer | |
| Central Air | |
| Natural Gas, Forced Air | |
| 11175151 | |
| 06283220180000 |
Nearby Schools
| NAME: | DISTRICT: | DISTANCE: | |
|---|---|---|---|
|
Grade School
Liberty Elementary School |
46 | — | |
|
Middle School
Kenyon Woods Middle School |
46 | Not in DB | |
|
High School
South Elgin High School |
46 | Not in DB | |
Property History
| DATE: | EVENT: | PRICE: | SOURCE: |
|---|---|---|---|
| 29 Sep, 2021 | Sold | $271,000 | MRED MLS |
| 6 Aug, 2021 | Under contract | $269,000 | MRED MLS |
| 31 Jul, 2021 | Listed for sale | $269,000 | MRED MLS |


Room Specifics
All Bedroom Info:
Total Bedrooms: 3
Bedrooms Above Ground: 3
Bedrooms Below Ground: 0
Total Bedrooms: 3
Bedrooms Above Ground: 3
Bedrooms Below Ground: 0
Second Bedroom Info:
Dimensions: —
Location: —Dimensions: —
Floor Type: Carpet
Third Bedroom Info:
Dimensions: —
Location: —Dimensions: —
Floor Type: Carpet
Bathroom Info:
Full Bathrooms: 3
Partial Bathrooms: 1Full Bathrooms: 3
Bathroom Amenities: Separate Shower, Double Sink
Bathroom in Basement: 0
Dining Room Info:
Dimensions: —
Location: —Dimensions: —
Floor Type: Wood Laminate
Kitchen Info:
Dimensions: —
Location: —Dimensions: —
Floor Type: Wood Laminate
Laundry Room Info:
Dimensions: —
Location: —Dimensions: —
Floor Type: Vinyl
Living Room Info:
Dimensions: —
Location: —Dimensions: —
Floor Type: Carpet
Family Room Info:
Dimensions: —
Location: —Dimensions: —
Floor Type: Carpet
Additional Rooms Info:
Rooms: Eating Area
Basement: NoneRooms: Eating Area
Other Specifics
| 2 | |
| — | |
| Garage | |
| — | |
| — | |
| — | |
| Patio, End Unit | |
| — | |
| 26.8X104.2X36.7X103.8 | |
| — | |
| Full | |
| Vaulted/Cathedral Ceilings, First Floor Laundry, Laundry Hook-Up in Unit, Walk-In Closet(s), Separate Dining Room | |
| Range, Microwave, Dishwasher, Refrigerator, Washer, Dryer, Disposal | |
| Not in DB | |
| — | |
| School Bus | |
| — |
Tax History
| Year | Property Taxes |
|---|---|
| 2021 | $5,380 |
Contact Agent
Nearby Similar Homes
1239 Spaulding Road, Bartlett, Illinois 60103
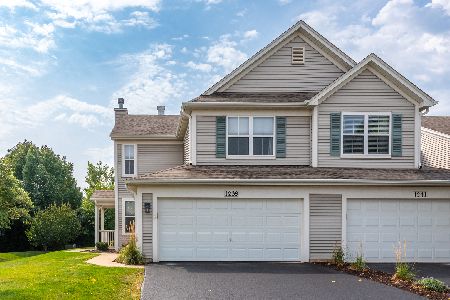
For Sale
$395,000
3 beds / 2.1 baths / 0 ft2
Condos/Townhomes / Built: 2002
14
65 Veneto Court, Streamwood, Illinois 60107
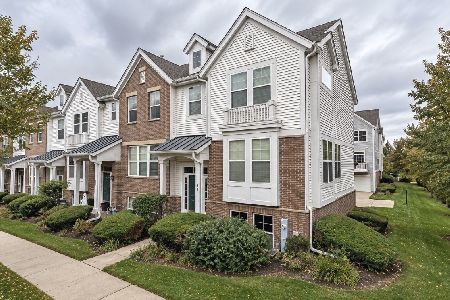
For Sale
$339,900
3 beds / 2.1 baths / 1,700 ft2
Condos/Townhomes / Built: 2008
11
57 Veneto Court, Streamwood, Illinois 60107
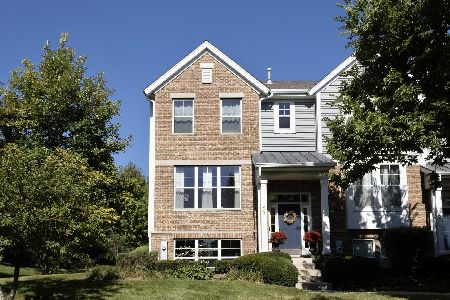
For Sale
$359,900
3 beds / 2.1 baths / 2,047 ft2
Condos/Townhomes / Built: 2008
41
1337 Summersweet Lane, Bartlett, Illinois 60103
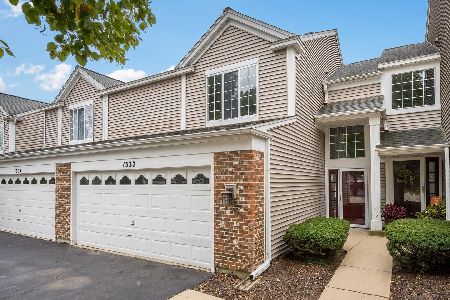
For Sale
$369,900
3 beds / 2.1 baths / 1,716 ft2
Condos/Townhomes / Built: 1993
31
1497 Yellowstone Drive, Streamwood, Illinois 60107
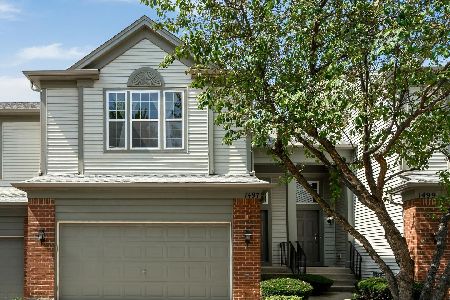
For Sale
$389,900
3 beds / 2.1 baths / 1,632 ft2
Condos/Townhomes / Built: 2008
43
1493 Yellowstone Drive, Streamwood, Illinois 60107
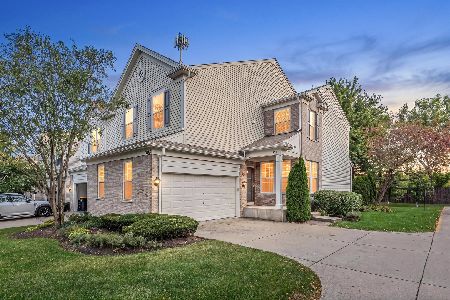
For Sale
$424,900
3 beds / 3.1 baths / 2,171 ft2
Condos/Townhomes / Built: 2008
20
Nearby Sold Comparables


Contact Agent
Listing Provided By
Berkshire Hathaway HomeServices Starck Real Estate
