

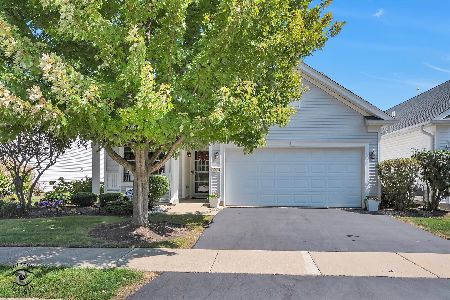
12494 Castle Rock Drive, Huntley, Illinois 60142
Subdivision > Del Webb
Sorry, we are updating photos, please update this page in 15 minutes
$189,000
|
Sold
|
|
| Status: | Closed |
| Sqft: | 0 |
| Cost/Sqft: | — |
| Beds: | 2 |
| Baths: | 2 |
| Year Built: | 2005 |
| Property Taxes: | $3,289 |
| Days On Market: | 7133 |
| Lot Size: | 0,00 |
Description
Like New-ranch w/all the upgrades; brick & vinyl ext, covered front porch, ceramic tile flrs & baths, bay in master, 9ft ceilings, custom paint interior, w/custom blinds, oak cabinets, beveled edge counters, stove, dishwasher, refrig, washer, dryer, patio, cent. Air, prof. landscape, custom decor, spotless! Pool, club house, tennis & golf- near toll way.
Property Specifics
| Single Family | |
| — | |
| Ranch | |
| 2005 | |
| None | |
| Aluminum/Vinyl/Steel Siding, Brick | |
| Asphalt | |
| YORK | |
| No | |
| — |
| Kane | |
| Del Webb | |
| 115 / Monthly | |
| Clubhouse, Exercise Facilities, Pool, Lake Rights | |
| Public | |
| Public Sewer | |
| Central Air | |
| Natural Gas, Forced Air | |
| 06496880 | |
| 0206161004 |
Property History
| DATE: | EVENT: | PRICE: | SOURCE: |
|---|---|---|---|
| 20 Aug, 2007 | Sold | $189,000 | MRED MLS |
| 31 Jul, 2007 | Under contract | $199,900 | MRED MLS |
| — | Last price change | $205,000 | MRED MLS |
| 30 Apr, 2007 | Listed for sale | $205,000 | MRED MLS |
| 29 May, 2009 | Sold | $178,000 | MRED MLS |
| 13 May, 2009 | Under contract | $183,000 | MRED MLS |
| 21 Mar, 2009 | Listed for sale | $183,000 | MRED MLS |
| 22 Jan, 2010 | Sold | $171,000 | MRED MLS |
| 20 Dec, 2009 | Under contract | $179,900 | MRED MLS |
| — | Last price change | $183,000 | MRED MLS |
| 6 Jul, 2009 | Listed for sale | $183,000 | MRED MLS |
| 20 Nov, 2015 | Sold | $166,000 | MRED MLS |
| 30 Sep, 2015 | Under contract | $169,900 | MRED MLS |
| 2 Jul, 2015 | Listed for sale | $169,900 | MRED MLS |
Sorry, we are updating photos, please update this page in 15 minutes
Room Specifics
All Bedroom Info:
Total Bedrooms: 2
Bedrooms Above Ground: 2
Bedrooms Below Ground: 0
Total Bedrooms: 2
Bedrooms Above Ground: 2
Bedrooms Below Ground: 0
Second Bedroom Info:
Dimensions: —
Location: —Dimensions: —
Floor Type: Carpet
Bathroom Info:
Full Bathrooms: 2
Partial Bathrooms: —Full Bathrooms: 2
Bathroom Amenities: Double Sink
Bathroom in Basement: 0
Dining Room Info:
Dimensions: —
Location: —Dimensions: —
Floor Type: Carpet
Kitchen Info:
Dimensions: —
Location: —Dimensions: —
Floor Type: Ceramic Tile
Features: Pantry-Closet
Laundry Room Info:
Dimensions: —
Location: —Dimensions: —
Floor Type: Ceramic Tile
Family Room Info:
Dimensions: —
Location: —Dimensions: —
Floor Type: Carpet
Additional Rooms Info:
Rooms: Utility Room-1st Floor
Basement: NoneRooms: Utility Room-1st Floor
Other Specifics
| 2 | |
| Concrete Perimeter | |
| Garage | |
| — | |
| — | |
| — | |
| Patio, Tennis Court(s) | |
| Landscaped | |
| 47X125X47X121 | |
| Unfinished | |
| Full | |
| — | |
| Range, Microwave, Dishwasher, Refrigerator, Washer, Dryer, Disposal | |
| Not in DB | |
| Sidewalks, Street Lights, Street Paved | |
| — | |
| — |
Tax History
| Year | Property Taxes |
|---|---|
| 2007 | $3,289 |
| 2009 | $3,273 |
| 2010 | $3,129 |
| 2015 | $3,626 |
Contact Agent
Nearby Similar Homes
12805 Muir Drive, Huntley, Illinois 60142

For Sale
$569,900
2 beds / 2.1 baths / 2,852 ft2
Single Family / Built: 2005
46
12817 Woodgrove Drive, Huntley, Illinois 60142

For Sale
$629,900
2 beds / 2.1 baths / 3,124 ft2
Single Family / Built: 2005
48
14088 Sundance Drive, Huntley, Illinois 60142

For Sale
$414,900
2 beds / 2.0 baths / 1,741 ft2
Single Family / Built: 2007
49
13655 Fallow Drive, Huntley, Illinois 60142

For Sale
$549,900
3 beds / 2.0 baths / 2,449 ft2
Single Family / Built: 2003
32
13742 Burham Street, Huntley, Illinois 60142

For Sale
$369,900
2 beds / 2.0 baths / 1,714 ft2
Single Family / Built: 2005
16
12235 Daphne Drive, Huntley, Illinois 60142

For Sale
$599,900
3 beds / 4.0 baths / 5,374 ft2
Single Family / Built: 2005
92
Nearby Sold Comparables
12494 Castle Rock Drive, Huntley, Illinois 60142

Sold
$183,000
2 beds / 2.0 baths / 1,220 ft2
Single Family / Built: 2005
6442
12494 Castle Rock Drive, Huntley, Illinois 60142
Sold
$179,900
2 beds / 2.0 baths / 1,220 ft2
Single Family / Built: 2005
6335
12494 Castle Rock Drive, Huntley, Illinois 60142
Sold
$169,900
2 beds / 2.0 baths / 1,220 ft2
Single Family / Built: 2005
4148
12484 Castle Rock Drive, Huntley, Illinois 60142
Sold
$228,900
2 beds / 2.0 baths / 1,422 ft2
Single Family / Built: 2004
2473
12504 Castle Rock Drive, Huntley, Illinois 60142
Sold
$369,000
2 beds / 2.0 baths / 1,564 ft2
Single Family / Built: 2004
432
12504 Castle Rock Drive, Huntley, Illinois 60142
Sold
$182,400
2 beds / 2.0 baths / 1,564 ft2
Single Family / Built: 2004
5057
Contact Agent
Listing Provided By
Baird & Warner
