

125 Burton Place, Arlington Heights, Illinois 60005


$702,500
|
Sold
|
|
| Status: | Closed |
| Sqft: | 1,720 |
| Cost/Sqft: | $392 |
| Beds: | 2 |
| Baths: | 3 |
| Year Built: | 1954 |
| Property Taxes: | $9,919 |
| Days On Market: | 140 |
| Lot Size: | 0,22 |
Description
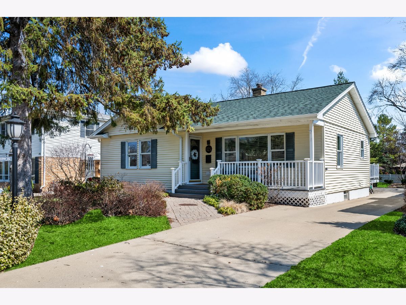
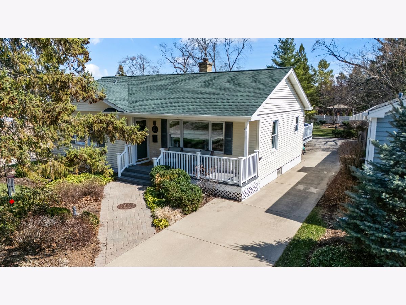
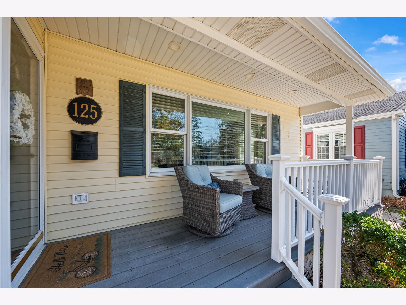
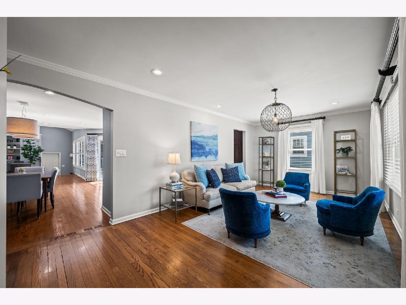
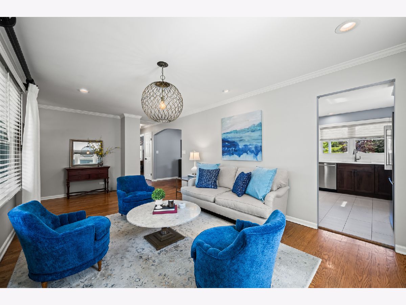
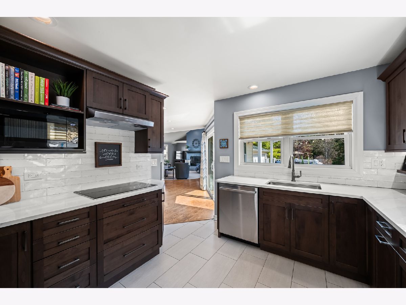
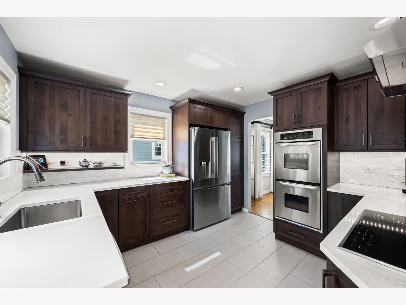
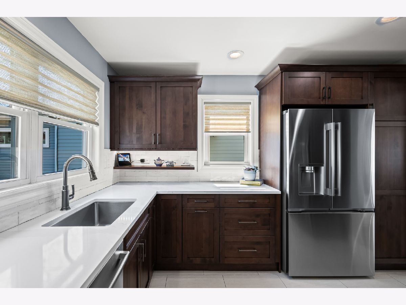
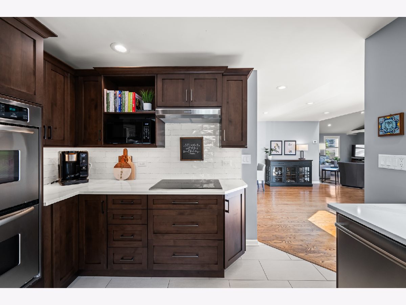
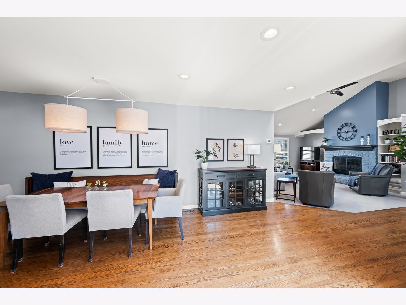
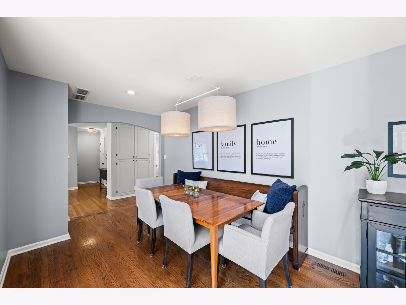
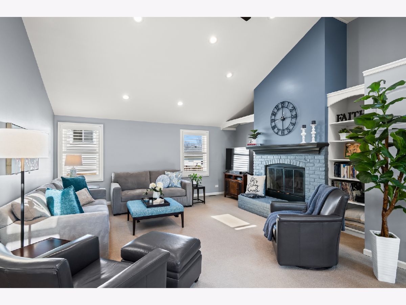
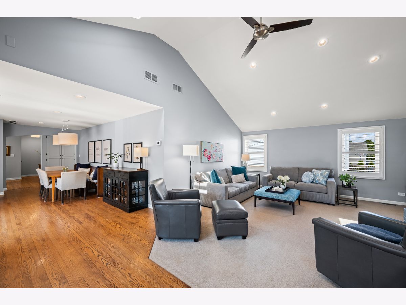
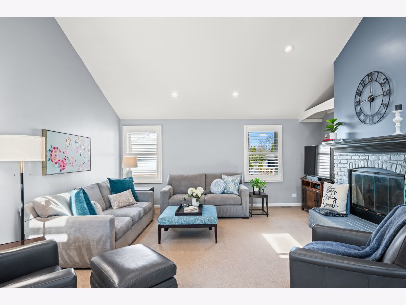
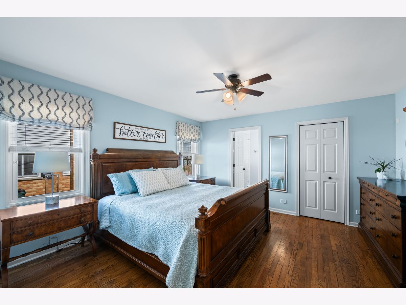
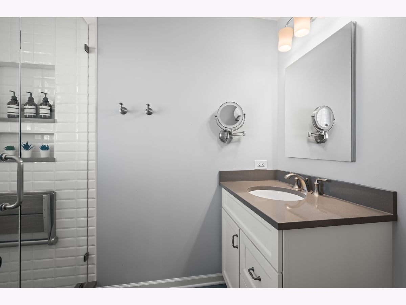
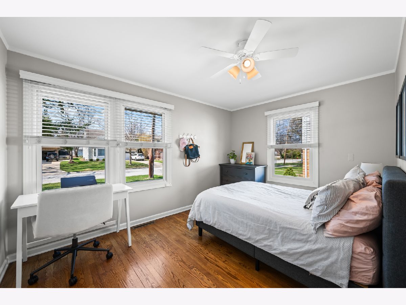
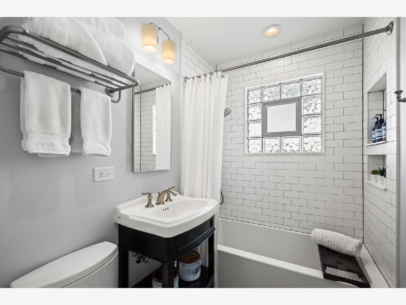
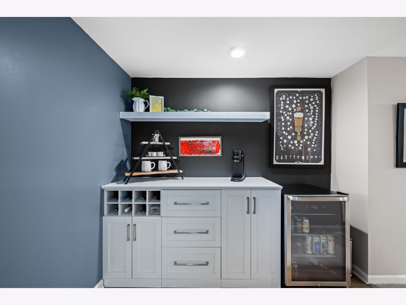
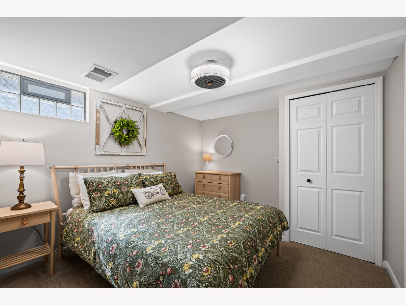
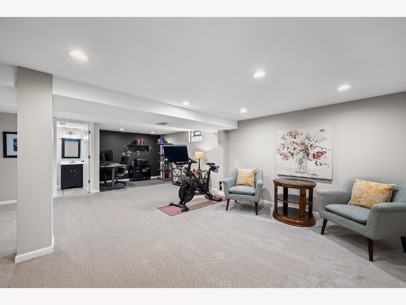
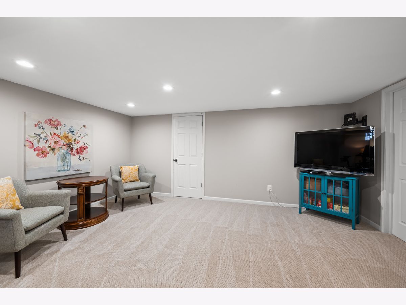
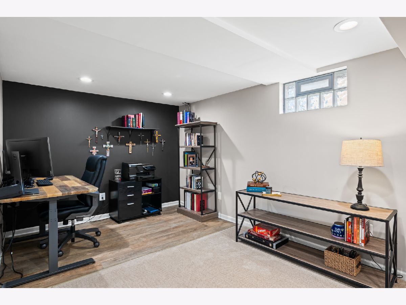
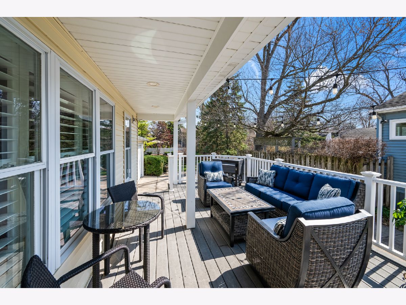
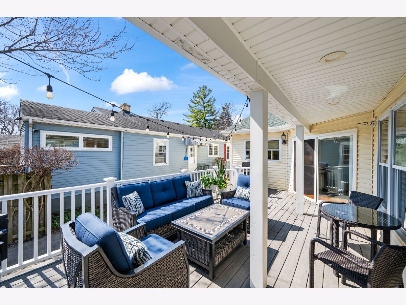
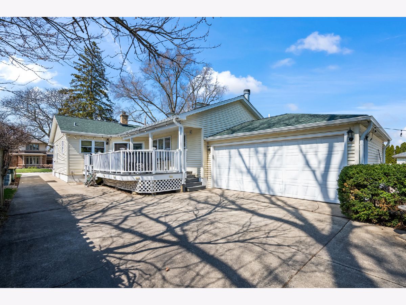
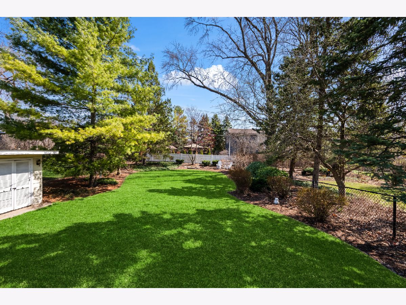
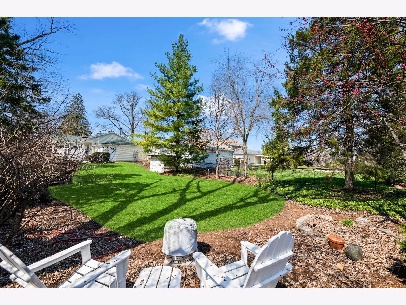
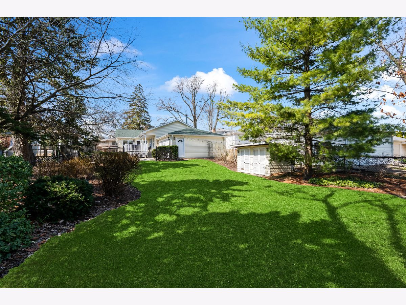
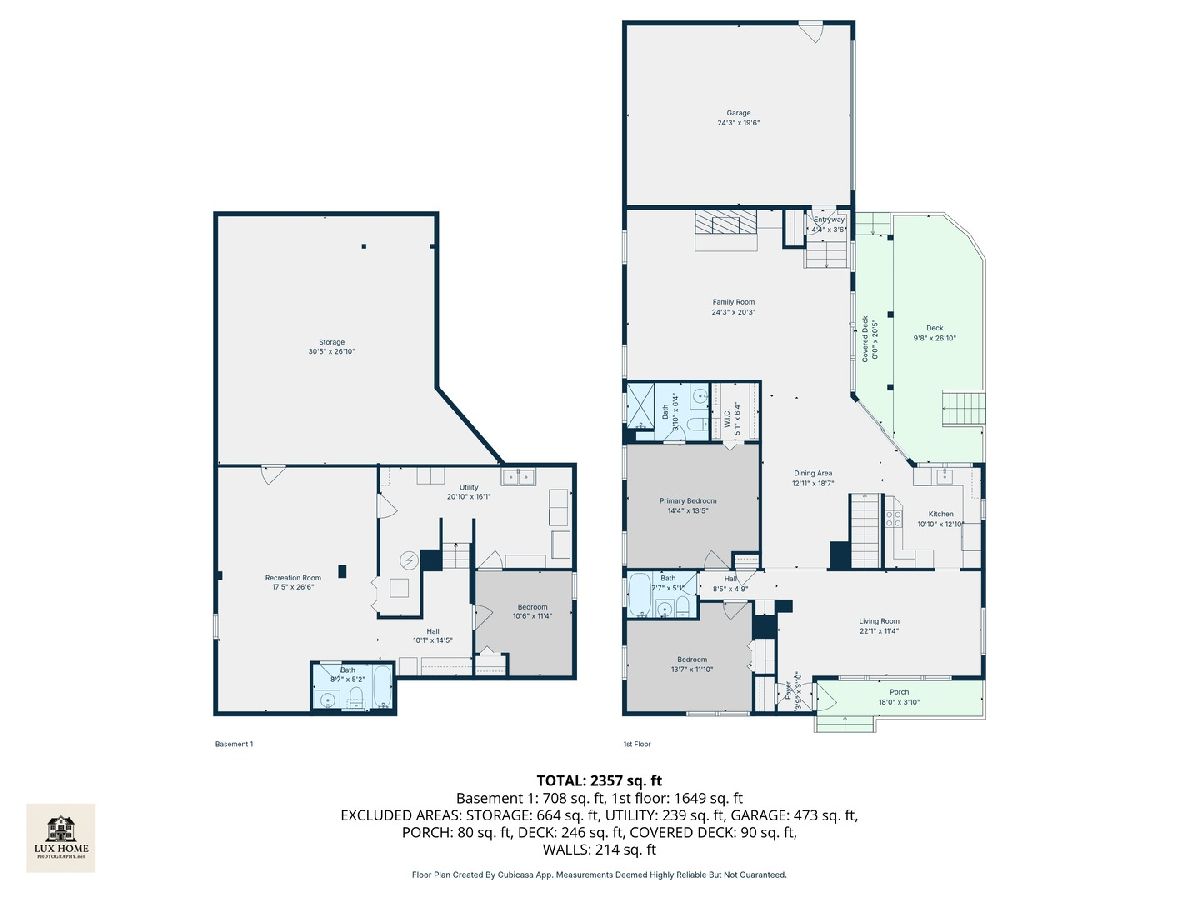
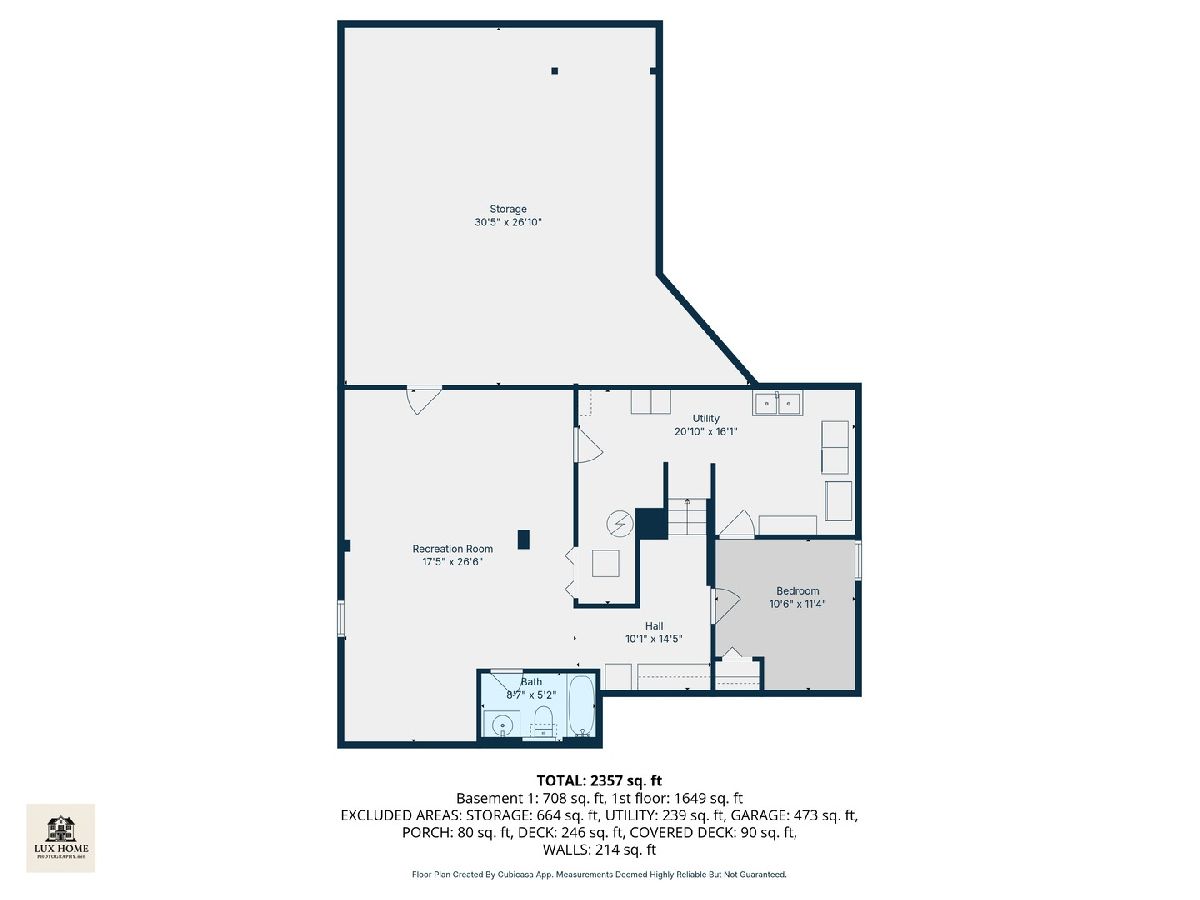
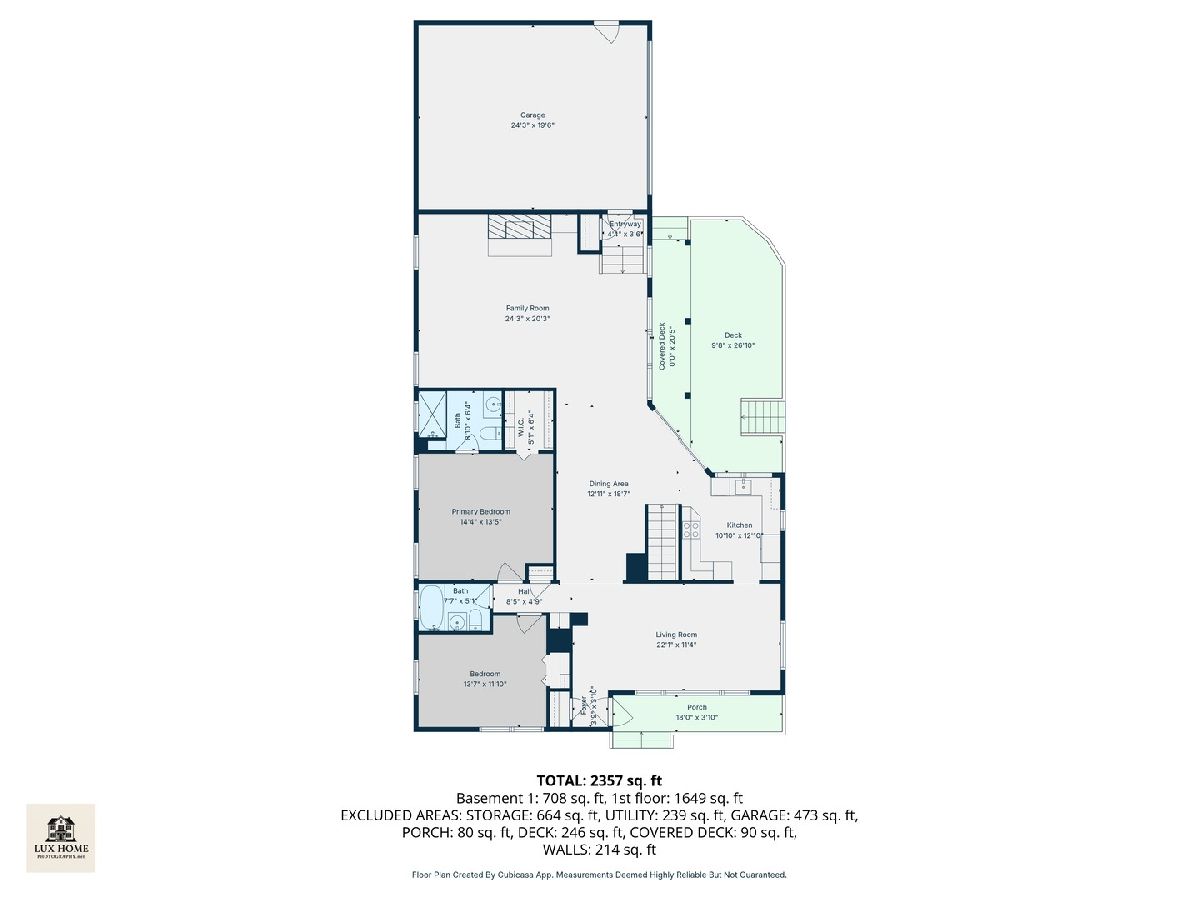
Welcome to 125 S. Burton Place, where a PREMIER walk-to-town location meets a thoughtfully designed and highly sought-after Ranch floor plan. This RARE offering features three bedrooms-two on the main level and one in the fully finished basement-along with an attached two-car garage and an oversized, fully fenced yard. The home's easy flow and inviting living spaces are ideal for everyday living, entertaining, as well as extended guest stays. A charming front porch sets a warm, welcoming tone. The updated kitchen is a true standout, designed for both functionality and style. It features modern cabinetry, expansive quartz countertops, a Wolf induction cooktop, double ovens, and a Bosch dishwasher. A window above the sink fills the space with natural light and offers a beautiful view of the backyard. Enjoy gatherings in the separate dining room or relax in the family room, complete with a vaulted ceiling, skylight, fireplace, and a large sliding glass door that opens to a spacious deck-perfect for indoor-outdoor living. The primary suite offers a private retreat with an updated en-suite bath and a walk-in closet. An updated hall bath includes a soaker tub/shower combination. The finished basement expands your living space with a versatile layout that includes a coffee bar with under-counter refrigerator, a flex room ideal as a bedroom, office, or craft space, a recreation area, full bath, laundry/utility room, and an impressively large "tall" crawl space providing exceptional storage. Meticulously maintained throughout. This property is truly move-in ready and a very unique opportunity.
Property Specifics
| Single Family | |
| — | |
| — | |
| 1954 | |
| — | |
| EXPANDED RANCH | |
| No | |
| 0.22 |
| Cook | |
| — | |
| 50 / Monthly | |
| — | |
| — | |
| — | |
| 12594893 | |
| 03321070060000 |
Nearby Schools
| NAME: | DISTRICT: | DISTANCE: | |
|---|---|---|---|
|
Grade School
Dryden Elementary School |
25 | — | |
|
Middle School
South Middle School |
25 | Not in DB | |
|
High School
Prospect High School |
214 | Not in DB | |
Property History
| DATE: | EVENT: | PRICE: | SOURCE: |
|---|---|---|---|
| 20 Sep, 2019 | Sold | $377,500 | MRED MLS |
| 12 Aug, 2019 | Under contract | $375,000 | MRED MLS |
| 2 Aug, 2019 | Listed for sale | $375,000 | MRED MLS |
| 12 Aug, 2026 | Sold | $702,500 | MRED MLS |
| 28 Apr, 2026 | Under contract | $675,000 | MRED MLS |
| 23 Apr, 2026 | Listed for sale | $675,000 | MRED MLS |
Room Specifics
Total Bedrooms: 3
Bedrooms Above Ground: 2
Bedrooms Below Ground: 1
Dimensions: —
Floor Type: —
Dimensions: —
Floor Type: —
Full Bathrooms: 3
Bathroom Amenities: Soaking Tub
Bathroom in Basement: 1
Rooms: —
Basement Description: —
Other Specifics
| 2 | |
| — | |
| — | |
| — | |
| — | |
| 50 X 199 X 51 X 207 | |
| — | |
| — | |
| — | |
| — | |
| Not in DB | |
| — | |
| — | |
| — | |
| — |
Tax History
| Year | Property Taxes |
|---|---|
| 2019 | $7,823 |
| 2026 | $9,919 |
Contact Agent
Nearby Similar Homes


Nearby Sold Comparables

Contact Agent
Listing Provided By
Baird & Warner
