

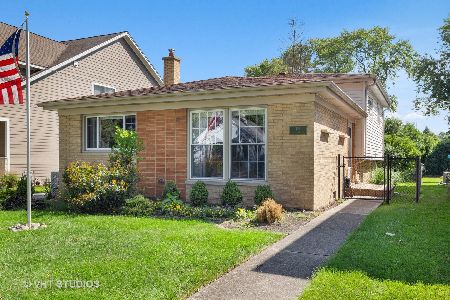
504 George Street, Arlington Heights, Illinois 60005
Subdivision > Scarsdale
Sorry, we are updating photos, please update this page in 15 minutes
$400,000
|
Sold
|
|
| Status: | Closed |
| Sqft: | 0 |
| Cost/Sqft: | — |
| Beds: | 3 |
| Baths: | 2 |
| Year Built: | 1954 |
| Property Taxes: | $6,398 |
| Days On Market: | 6787 |
| Lot Size: | 0,00 |
Description
Beauty & comfort! Located in lovely tree-lined Scarsdale neighborhood. Completely updated throughout. Features hardwood floors, formal dining room with fireplace & sliders to wood deck & hot tub. Kitchen features granite counters & eating area. Full finished basement offers family room, office space, fourth bedroom & full bath. Home warranty included. Walk to train, parks, schools and dowtown shops & restaurants!!
Property Specifics
| Single Family | |
| — | |
| Ranch | |
| 1954 | |
| Full | |
| Aluminum/Vinyl/Steel Siding, Brick | |
| Asphalt | |
| — | |
| No | |
| — |
| Cook | |
| Scarsdale | |
| 0 / Not Applicable | |
| None | |
| Lake Michigan | |
| Public Sewer | |
| Central Air | |
| Natural Gas, Steam, Baseboard | |
| 06843490 | |
| 03321070080000 |
Nearby Schools
| NAME: | DISTRICT: | DISTANCE: | |
|---|---|---|---|
|
Grade School
Dryden Elementary School |
25 | — | |
|
Middle School
South Middle School |
25 | Not in DB | |
|
High School
Prospect High School |
214 | Not in DB | |
Property History
| DATE: | EVENT: | PRICE: | SOURCE: |
|---|---|---|---|
| 16 May, 2008 | Sold | $400,000 | MRED MLS |
| 6 Apr, 2008 | Under contract | $424,900 | MRED MLS |
| 28 Mar, 2008 | Listed for sale | $424,900 | MRED MLS |
| 25 Mar, 2022 | Sold | $452,000 | MRED MLS |
| 23 Feb, 2022 | Under contract | $450,000 | MRED MLS |
| 21 Feb, 2022 | Listed for sale | $450,000 | MRED MLS |
Sorry, we are updating photos, please update this page in 15 minutes
Room Specifics
All Bedroom Info:
Total Bedrooms: 3
Bedrooms Above Ground: 3
Bedrooms Below Ground: 0
Total Bedrooms: 3
Bedrooms Above Ground: 3
Bedrooms Below Ground: 0
Second Bedroom Info:
Dimensions: —
Location: —Dimensions: —
Floor Type: Hardwood
Third Bedroom Info:
Dimensions: —
Location: —Dimensions: —
Floor Type: Carpet
Bathroom Info:
Full Bathrooms: 2
Partial Bathrooms: —Full Bathrooms: 2
Bathroom Amenities: —
Bathroom in Basement: 1
Dining Room Info:
Dimensions: —
Location: —Dimensions: —
Floor Type: Carpet
Kitchen Info:
Dimensions: —
Location: —Dimensions: —
Floor Type: Hardwood
Features: Eating Area-Table Space, Pantry-Closet
Laundry Room Info:
Dimensions: —
Location: —Dimensions: —
Floor Type: Carpet
Living Room Info:
Dimensions: —
Location: —Dimensions: —
Floor Type: Hardwood
Family Room Info:
Dimensions: —
Location: —Dimensions: —
Floor Type: Carpet
Additional Rooms Info:
Rooms: Foyer, Office
Basement: FullRooms: Foyer, Office
Other Specifics
| 2 | |
| Concrete Perimeter | |
| Garage | |
| — | |
| — | |
| — | |
| Deck, Hot Tub | |
| — | |
| 50X183 | |
| — | |
| None | |
| Hot Tub | |
| Range, Microwave, Dishwasher, Refrigerator, Washer, Dryer, Disposal | |
| Not in DB | |
| Sidewalks, Street Lights, Street Paved | |
| — | |
| — |
Tax History
| Year | Property Taxes |
|---|---|
| 2008 | $6,398 |
| 2022 | $8,049 |
Contact Agent
Nearby Similar Homes
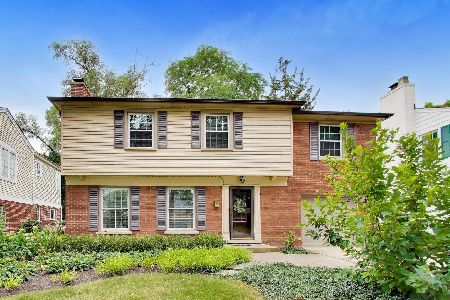
24 Belmont Avenue, Arlington Heights, Illinois 60004
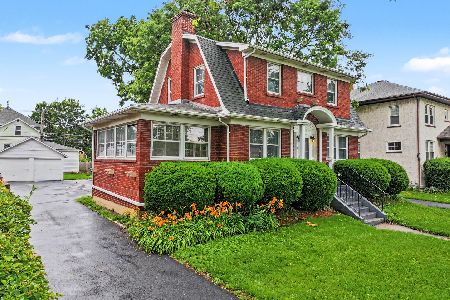
For Sale
$612,000
3 beds / 1.1 baths / 1,940 ft2
Single Family / Built: 1926
82
14 Dryden Place, Arlington Heights, Illinois 60004
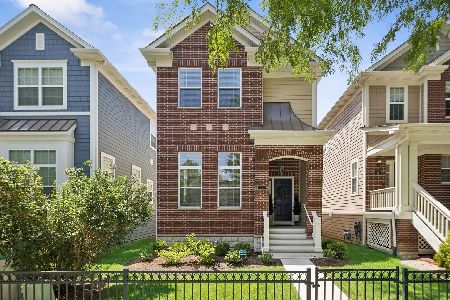
For Sale
$725,000
3 beds / 3.1 baths / 2,131 ft2
Single Family / Built: 2016
47
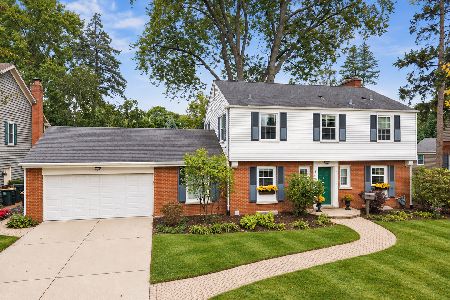
26 Dryden Place, Arlington Heights, Illinois 60004
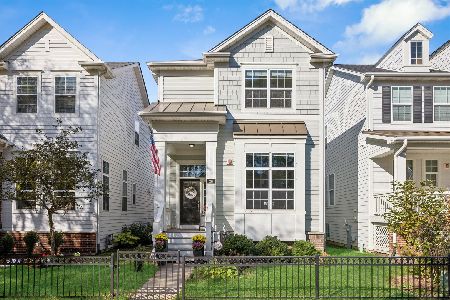
For Sale
$715,000
3 beds / 2.1 baths / 1,995 ft2
Single Family / Built: 2013
12
530 Dryden Place, Arlington Heights, Illinois 60005
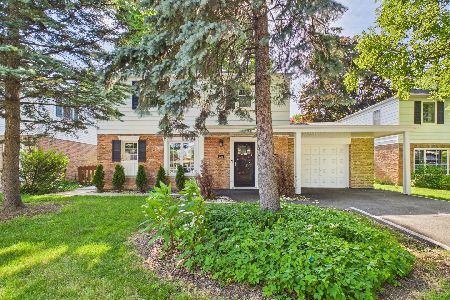
Foreclosure
$425,000
3 beds / 2.0 baths / 1,352 ft2
Single Family / Built: 1950
127
Nearby Sold Comparables
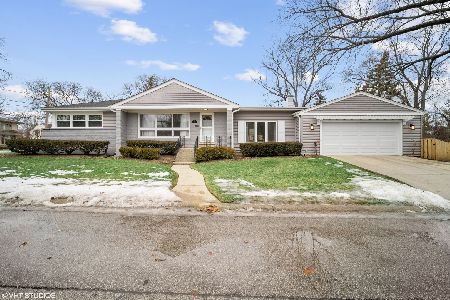
501 George Street, Arlington Heights, Illinois 60005

Sold
$389,900
3 beds / 1.1 baths / 0 ft2
Single Family / Built: 1954
7002
125 Burton Place, Arlington Heights, Illinois 60005
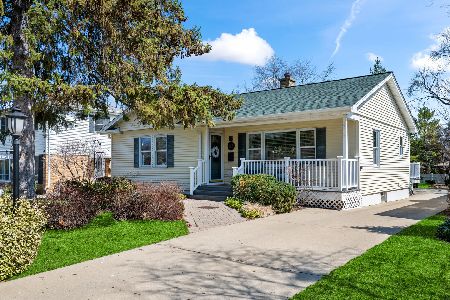
Sold
$675,000
2 beds / 3.0 baths / 1,720 ft2
Single Family / Built: 1954
187
109 Burton Place, Arlington Heights, Illinois 60005
Sold
$189,900
3 beds / 1.0 baths / 1,661 ft2
Single Family / Built: 1928
5202
Contact Agent
Listing Provided By
Coldwell Banker Residential Brokerage
