

125 Chippewa Street, Dwight, Illinois 60420
Sorry, we are updating photos, please update this page in 15 minutes
$135,000
|
Sold
|
|
| Status: | Closed |
| Sqft: | 2,086 |
| Cost/Sqft: | $70 |
| Beds: | 4 |
| Baths: | 2 |
| Year Built: | 1900 |
| Property Taxes: | $2,849 |
| Days On Market: | 5302 |
| Lot Size: | 0,26 |
Description
Beautiful Remodeled 4 BDRM 1.75 Bath Home with 2-1 car Garages one having a workshop. Original Hardwood Floors throughout (even under carpet). Kitchen with built in eat in nook is adjacent to seperate Dining Room. Bay window in Livingroom. First Floor Masterbed with Master 3/4 Bath and Ceramic Tiled Surround, 2nd Floor has Full Jetted Bath/Shower Combo w/Ceramic Tile Surround. 2 Enclosed Porches. Full Unfinished Basement, Nicely Landscaped. Exception Price. This property is easiliy accessible from Interstate System or High Speed Rail. (ALL ROOM SIZES APPROXIMATE)
Property Specifics
| Single Family | |
| — | |
| — | |
| 1900 | |
| Full | |
| — | |
| — | |
| — | |
| Yes | |
| 0.26 |
| Livingston | |
| — | |
| 0 / — | |
| — | |
| Public | |
| Public Sewer | |
| Central Air | |
| Natural Gas | |
| 10283421 | |
| 050509131004 |
Nearby Schools
| NAME: | DISTRICT: | DISTANCE: | |
|---|---|---|---|
|
High School
Dwight High School |
230 | Not in DB | |
Property History
| DATE: | EVENT: | PRICE: | SOURCE: |
|---|---|---|---|
| 16 Nov, 2012 | Sold | $135,000 | MRED MLS |
| 16 Nov, 2012 | Under contract | $145,900 | MRED MLS |
| 15 May, 2012 | Listed for sale | $145,900 | MRED MLS |
| 27 Jun, 2016 | Sold | $80,000 | MRED MLS |
| 18 Apr, 2016 | Under contract | $77,000 | MRED MLS |
| 12 Apr, 2016 | Listed for sale | $77,000 | MRED MLS |
Sorry, we are updating photos, please update this page in 15 minutes
Room Specifics
All Bedroom Info:
Total Bedrooms: 4
Bedrooms Above Ground: 4
Bedrooms Below Ground: 0
Total Bedrooms: 4
Bedrooms Above Ground: 4
Bedrooms Below Ground: 0
Second Bedroom Info:
Dimensions: —
Location: —Dimensions: —
Floor Type: Carpet
Third Bedroom Info:
Dimensions: —
Location: —Dimensions: —
Floor Type: Carpet
Fourth Bedroom Info:
Dimensions: —
Location: —Dimensions: —
Floor Type: Hardwood
Bathroom Info:
Full Bathrooms: 2
Partial Bathrooms: 1Full Bathrooms: 2
Bathroom Amenities: —
Bathroom in Basement: —
Dining Room Info:
Dimensions: —
Location: —Dimensions: —
Floor Type: Hardwood
Kitchen Info:
Dimensions: —
Location: —Dimensions: —
Floor Type: Wood Laminate
Features: Pantry-Closet
Living Room Info:
Dimensions: —
Location: —Dimensions: —
Floor Type: Hardwood
Family Room Info:
Dimensions: —
Location: —Dimensions: —
Floor Type: Carpet
Additional Rooms Info:
Rooms: —
Basement: FullRooms: —
Other Specifics
| 1 | |
| — | |
| Garage | |
| — | |
| — | |
| — | |
| Patio, Porch Screened | |
| — | |
| 50X225 | |
| — | |
| — | |
| Hardwood Floors, Walk-In Closet(s) | |
| Dishwasher, Disposal, Washer, Dryer, Microwave, Range, Refrigerator | |
| Not in DB | |
| — | |
| — | |
| — |
Tax History
| Year | Property Taxes |
|---|---|
| 2012 | $2,849 |
| 2016 | $2,439 |
Contact Agent
Nearby Similar Homes
111 Delaware Street, Dwight, Illinois 60420

For Sale
$150,000
4 beds / 1.1 baths / 1,953 ft2
Single Family / Built: 1903
65
101 Chippewa Street, Dwight, Illinois 60420

For Sale
$179,900
1 beds / 1.2 baths / 1,568 ft2
Single Family / Built: 2004
76
209 Waupansie Street, Dwight, Illinois 60420
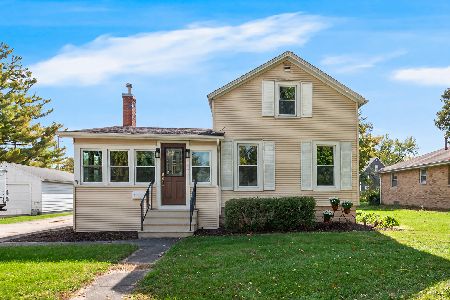
For Sale
$175,000
3 beds / 1.0 baths / 1,079 ft2
Single Family / Built: 1882
36
205 Clinton Street, Dwight, Illinois 60420
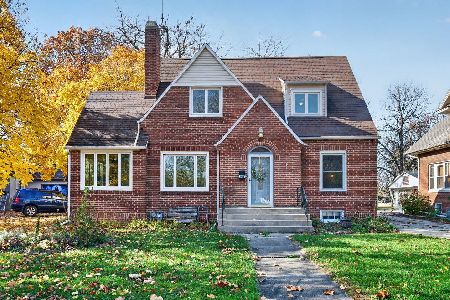
For Sale
$230,000
3 beds / 1.1 baths / 1,591 ft2
Single Family / Built: 1940
0
315 Eisenhower Drive, Dwight, Illinois 60420
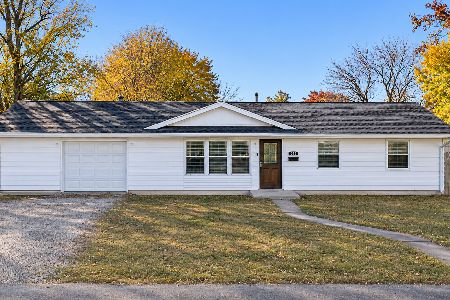
For Sale
$215,000
3 beds / 1.1 baths / 1,507 ft2
Single Family / Built: 1962
8
419 Delaware Street, Dwight, Illinois 60420
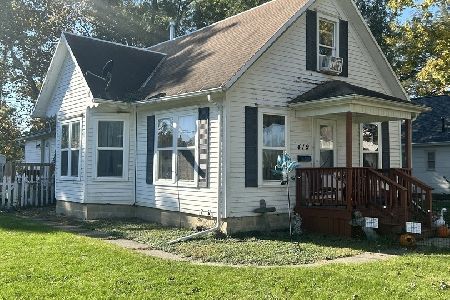
For Sale
$89,900
3 beds / 1.1 baths / 985 ft2
Single Family / Built: 1908
16
Nearby Sold Comparables
125 Chippewa Street, Dwight, Illinois 60420

Sold
$77,000
4 beds / 2.0 baths / 1,591 ft2
Single Family / Built: 1900
3874
129 Chippewa Street, Dwight, Illinois 60420
Sold
$110,000
4 beds / 2.0 baths / 2,500 ft2
Single Family / Built: 1883
6697
129 Chippewa Street, Dwight, Illinois 60420

Sold
$195,000
4 beds / 2.0 baths / 2,504 ft2
Single Family / Built: 1883
807
306 Washington Street, Dwight, Illinois 60420
Sold
$79,500
2 beds / 1.0 baths / 988 ft2
Single Family / Built: 1956
4045
306 Washington Street, Dwight, Illinois 60420

Sold
$147,000
3 beds / 2.0 baths / 1,710 ft2
Single Family / Built: 1890
1438
306 Washington Street, Dwight, Illinois 60420
Sold
$79,900
3 beds / 1.1 baths / 1,710 ft2
Single Family / Built: 1890
3339
Contact Agent
Listing Provided By
LCBR Conversion Office
