

125 Jefferson Street, Near West Side, Chicago, Illinois 60661
Sorry, we are updating photos, please update this page in 15 minutes
$247,000
|
Sold
|
|
| Status: | Closed |
| Sqft: | 0 |
| Cost/Sqft: | — |
| Beds: | 1 |
| Baths: | 1 |
| Year Built: | 2003 |
| Property Taxes: | $1,887 |
| Days On Market: | 4431 |
| Lot Size: | 0,00 |
Description
Great location West facing with amazing sunset views. Granite counter tops, hardwood throughout. washer dryer in unit. Bldg has doorman, Fitness ctr, dog run, outdoor sundeck, party rm. Great location to walk to everything. Mariano's, new Whole Foods, restaurants and bars surround you! Comes with 1 parking and storage space.
Property Specifics
| Condos/Townhomes | |
| 33 | |
| — | |
| 2003 | |
| None | |
| Brick, Glass, Concrete | |
| — | |
| — | |
| No | |
| — |
| Cook | |
| — | |
| 318 / Monthly | |
| Heat, Air Conditioning, Water, Gas, Parking, Taxes, Insurance, Doorman, TV/Cable, Exercise Facilities, Exterior Maintenance, Lawn Care, Scavenger, Snow Removal | |
| Lake Michigan | |
| Sewer-Storm | |
| Central Air | |
| Natural Gas, Forced Air | |
| 08732998 | |
| 17161070371067 |
Property History
| DATE: | EVENT: | PRICE: | SOURCE: |
|---|---|---|---|
| 4 Jun, 2007 | Sold | $258,000 | MRED MLS |
| 16 Apr, 2007 | Under contract | $234,900 | MRED MLS |
| — | Last price change | $239,900 | MRED MLS |
| 1 Feb, 2007 | Listed for sale | $239,900 | MRED MLS |
| 30 Dec, 2011 | Sold | $205,000 | MRED MLS |
| 5 Dec, 2011 | Under contract | $189,000 | MRED MLS |
| — | Last price change | $199,900 | MRED MLS |
| 28 Jul, 2011 | Listed for sale | $199,900 | MRED MLS |
| 14 Nov, 2014 | Sold | $247,000 | MRED MLS |
| 1 Oct, 2014 | Under contract | $255,000 | MRED MLS |
| 19 Sep, 2014 | Listed for sale | $255,000 | MRED MLS |
| 15 Mar, 2023 | Sold | $280,000 | MRED MLS |
| 9 Feb, 2023 | Under contract | $269,999 | MRED MLS |
| 2 Feb, 2023 | Listed for sale | $269,999 | MRED MLS |
Some photos of this home have been virtually staged.
Sorry, we are updating photos, please update this page in 15 minutesRoom Specifics
All Bedroom Info:
Total Bedrooms: 1
Bedrooms Above Ground: 1
Bedrooms Below Ground: 0
Total Bedrooms: 1
Bedrooms Above Ground: 1
Bedrooms Below Ground: 0
Bathroom Info:
Full Bathrooms: 1
Partial Bathrooms: 0Full Bathrooms: 1
Bathroom Amenities: —
Bathroom in Basement: —
Kitchen Info:
Dimensions: —
Location: —Dimensions: —
Floor Type: Hardwood
Features: Eating Area-Breakfast Bar
Living Room Info:
Dimensions: —
Location: —Dimensions: —
Floor Type: Hardwood
Additional Rooms Info:
Rooms: No additional rooms
Basement: NoneRooms: No additional rooms
Other Specifics
| 1 | |
| Concrete Perimeter | |
| Garage | |
| — | |
| — | |
| — | |
| Balcony, Storms/Screens | |
| — | |
| COMMON | |
| — | |
| None | |
| Elevator, Hardwood Floors, Laundry Hook-Up in Unit, Storage | |
| Range, Microwave, Dishwasher, Refrigerator, Washer, Dryer, Disposal | |
| Not in DB | |
| — | |
| Door Person, Elevator(s), Exercise Room, Storage, On Site Manager/Engineer, Park, Party Room, Sundeck, Receiving Room | |
| — |
Tax History
| Year | Property Taxes |
|---|---|
| 2007 | $3,767 |
| 2011 | $2,038 |
| 2014 | $1,887 |
| 2023 | $3,743 |
Contact Agent
Nearby Similar Homes
125 Jefferson Street, Chicago, Illinois 60661
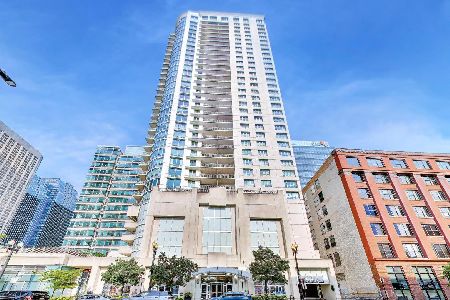
For Sale
$230,000
1 beds / 1.0 baths / 0 ft2
Condos/Townhomes / Built: 2003
46
125 Jefferson Street, Chicago, Illinois 60661
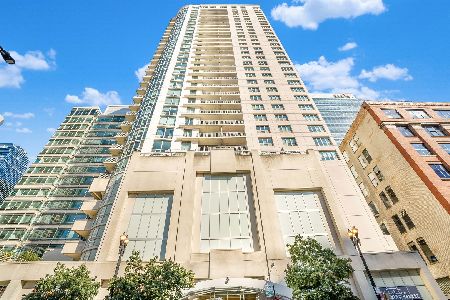
For Sale
$475,000
2 beds / 2.0 baths / 1,380 ft2
Condos/Townhomes / Built: 2003
21
125 Jefferson Street, Chicago, Illinois 60661
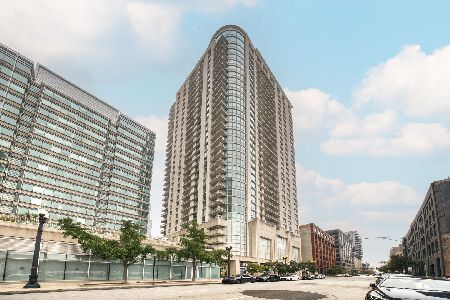
For Sale
$268,000
1 beds / 1.0 baths / 675 ft2
Condos/Townhomes / Built: 2003
80
125 Jefferson Street, Chicago, Illinois 60661
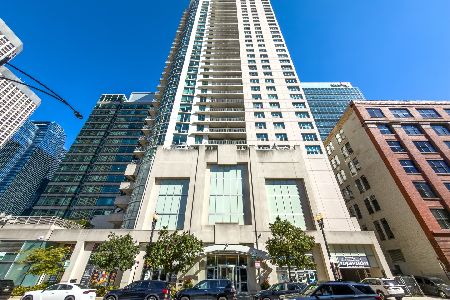
For Sale
$449,000
2 beds / 2.0 baths / 1,370 ft2
Condos/Townhomes / Built: 2003
17
616 Fulton Street, Chicago, Illinois 60661
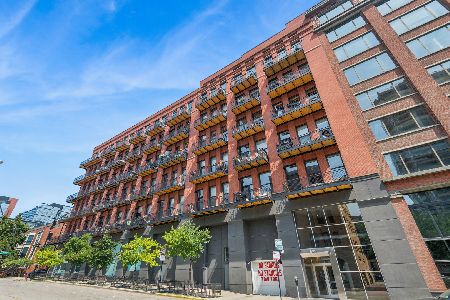
For Sale
$525,000
2 beds / 2.0 baths / 1,208 ft2
Condos/Townhomes / Built: 1996
113
616 Fulton Street, Chicago, Illinois 60661
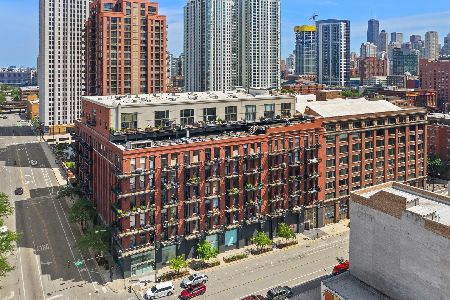
For Sale
$380,000
1 beds / 1.1 baths / 980 ft2
Condos/Townhomes / Built: 1890
51
Nearby Sold Comparables
125 Jefferson, Chicago, Illinois 60661

Sold
$234,900
1 beds / 1.0 baths / 720 ft2
Condos/Townhomes / Built: 2003
7218
125 Jefferson Street, Chicago, Illinois 60661
Sold
$285,000
1 beds / 1.1 baths / 1,051 ft2
Condos/Townhomes / Built: 2003
7003
125 Jefferson, Chicago, Illinois 60661
Sold
$189,000
1 beds / 1.0 baths / 750 ft2
Condos/Townhomes / Built: 2003
5580
125 Jefferson Street, Chicago, Illinois 60661
Sold
$229,000
1 beds / 1.1 baths / 1,051 ft2
Condos/Townhomes / Built: 2003
5187
125 Jefferson Street, Chicago, Illinois 60661

Sold
$269,999
1 beds / 1.0 baths / 0 ft2
Condos/Townhomes / Built: 2003
1373
125 Jefferson Street, Chicago, Illinois 60661

Sold
$335,000
1 beds / 1.1 baths / 1,051 ft2
Condos/Townhomes / Built: 2003
907
Contact Agent
Listing Provided By
Urban Real Estate
