

125 Riverwalk Lane, Port Barrington, Illinois 60010
Subdivision > Riverwalk
Sorry, we are updating photos, please update this page in 15 minutes
$315,000
|
Sold
|
|
| Status: | Closed |
| Sqft: | 3,000 |
| Cost/Sqft: | $120 |
| Beds: | 4 |
| Baths: | 3 |
| Year Built: | 1999 |
| Property Taxes: | $9,229 |
| Days On Market: | 6598 |
| Lot Size: | 0,00 |
Description
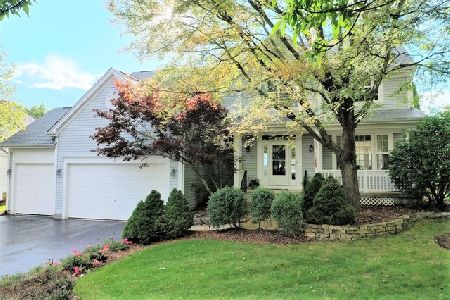
RARE, SERENE & PRIVATE WATER VIEWS!*Walking Trails & Preserve Views too!*ALL IN ONE HOME!*Enjoy fr FR, K, Den, 3/4 BRs!*Gleaming Hdwd Flrs thruout most of Main*UPGRADED K: Granite, Appliances, Lrg E/A*PLUS Separate FORMAL DR*FP in FR*1st-Flr Den*Dual Staircase*HUGE MBR, Spacious MBB*FIVE! Walk-in Closets, ALL BRs! 2 in MBR*Custom Paver Patio AND Inviting Front Porch*Full BMT ready to finish*EZ Access Rts 59, 12, 176
Property Specifics
| Single Family | |
| — | |
| Colonial | |
| 1999 | |
| Full | |
| Aluminum/Vinyl/Steel Siding, Cedar | |
| Asphalt | |
| NORMANDY | |
| Yes | |
| — |
| Mc Henry | |
| Riverwalk | |
| 150 / Quarterly | |
| Other | |
| Private Well | |
| Public Sewer | |
| Central Air | |
| Natural Gas, Forced Air | |
| 07042301 | |
| 1532280019 |
Nearby Schools
| NAME: | DISTRICT: | DISTANCE: | |
|---|---|---|---|
|
Grade School
Robert Crown Elementary School |
118 | — | |
|
Middle School
Wauconda Middle School |
118 | Not in DB | |
|
High School
Wauconda Community High School |
118 | Not in DB | |
Property History
| DATE: | EVENT: | PRICE: | SOURCE: |
|---|---|---|---|
| 12 Dec, 2008 | Sold | $315,000 | MRED MLS |
| 10 Nov, 2008 | Under contract | $359,900 | MRED MLS |
| 3 Oct, 2008 | Listed for sale | $359,900 | MRED MLS |
Sorry, we are updating photos, please update this page in 15 minutes
Room Specifics
All Bedroom Info:
Total Bedrooms: 4
Bedrooms Above Ground: 4
Bedrooms Below Ground: 0
Total Bedrooms: 4
Bedrooms Above Ground: 4
Bedrooms Below Ground: 0
Second Bedroom Info:
Dimensions: —
Location: —Dimensions: —
Floor Type: Carpet
Third Bedroom Info:
Dimensions: —
Location: —Dimensions: —
Floor Type: Carpet
Fourth Bedroom Info:
Dimensions: —
Location: —Dimensions: —
Floor Type: Carpet
Bathroom Info:
Full Bathrooms: 3
Partial Bathrooms: 1Full Bathrooms: 3
Bathroom Amenities: Separate Shower, Double Sink
Bathroom in Basement: 0
Dining Room Info:
Dimensions: —
Location: —Dimensions: —
Floor Type: Hardwood
Kitchen Info:
Dimensions: —
Location: —Dimensions: —
Floor Type: Hardwood
Features: Eating Area-Table Space, Island, Pantry-Closet
Laundry Room Info:
Dimensions: —
Location: —Dimensions: —
Floor Type: Vinyl
Living Room Info:
Dimensions: —
Location: —Dimensions: —
Floor Type: Hardwood
Family Room Info:
Dimensions: —
Location: —Dimensions: —
Floor Type: Hardwood
Additional Rooms Info:
Rooms: Den, Eating Area, Foyer, Gallery, Pantry, Utility Room-1st Floor, Walk In Closet
Basement: FullRooms: Den, Eating Area, Foyer, Gallery, Pantry, Utility Room-1st Floor, Walk In Closet
Other Specifics
| 2 | |
| Concrete Perimeter | |
| Garage | |
| — | |
| — | |
| — | |
| Patio | |
| Landscaped, Water View, Wooded | |
| 75X.5X142.67X75.5X143.17 | |
| Unfinished | |
| Full | |
| Vaulted/Cathedral Ceilings | |
| Range, Microwave, Dishwasher, Refrigerator, Washer, Dryer, Disposal | |
| Not in DB | |
| Sidewalks, Street Lights, Street Paved | |
| — | |
| — |
Tax History
| Year | Property Taxes |
|---|---|
| 2008 | $9,229 |
Contact Agent
Nearby Similar Homes
5216 Palm Street, Mchenry, Illinois 60051

For Sale
$339,998
3 beds / 2.0 baths / 1,550 ft2
Single Family / Built: 1986
12
1225 Noble Drive, Port Barrington, Illinois 60010
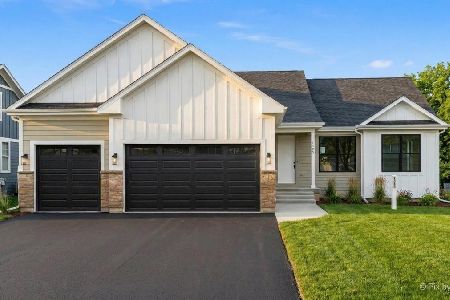
For Sale
$729,900
3 beds / 2.0 baths / 2,009 ft2
Single Family / Built: 2026
6
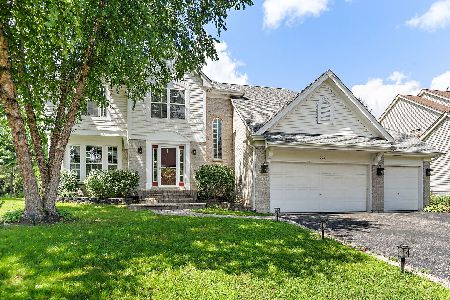
26830 Huston Avenue, Wauconda, Illinois 60084
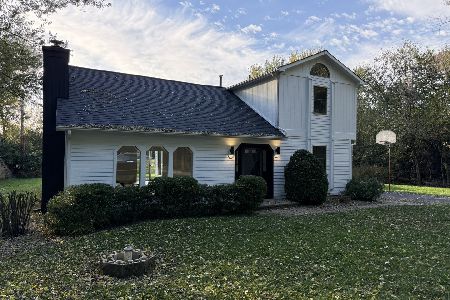
For Sale
$459,900
3 beds / 2.0 baths / 2,456 ft2
Single Family / Built: 1930
13
104 Channel Drive, Port Barrington, Illinois 60010
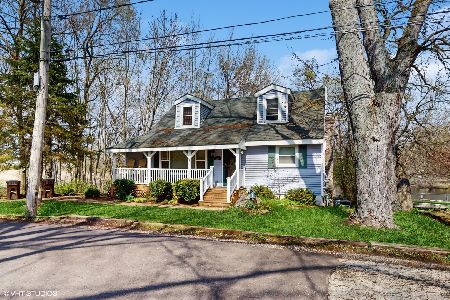
For Sale
$336,000
4 beds / 2.1 baths / 1,648 ft2
Single Family / Built: 1940
103
Nearby Sold Comparables



Contact Agent
Listing Provided By
Berkshire Hathaway HomeServices KoenigRubloff
