

[Address Unavailable], Port Barrington, Illinois 60010
Subdivision > Riverwalk
Sorry, we are updating photos, please update this page in 15 minutes
$245,000
|
Sold
|
|
| Status: | Closed |
| Sqft: | 1,901 |
| Cost/Sqft: | $136 |
| Beds: | 3 |
| Baths: | 2 |
| Year Built: | 1999 |
| Property Taxes: | $6,142 |
| Days On Market: | 6630 |
| Lot Size: | 0,00 |
Description
LOOKING FOR A STEAL? Here it is! Unbelievable price on sought-after ranch in River Walk! Short sale/lender approval required. Open floor plan, vaulted great room, spacious kitchen & dining room, luxury master suite, lots of windows. 2-DIE-4 full finished bsmt. w/2nd kitchen, huge rec. room w/surround sound & customized auto lighting, 4th bedroom, lots of storage. Do not miss this one! Great condition, but AS IS sale.
Property Specifics
| Single Family | |
| — | |
| Ranch | |
| 1999 | |
| Full | |
| Aluminum/Vinyl/Steel Siding | |
| Asphalt | |
| BRITTANY | |
| No | |
| — |
| Mc Henry | |
| Riverwalk | |
| 150 / Quarterly | |
| Other | |
| Private Well | |
| Public Sewer | |
| Central Air | |
| Natural Gas, Forced Air | |
| 07008357 | |
| 1532278019 |
Nearby Schools
| NAME: | DISTRICT: | DISTANCE: | |
|---|---|---|---|
|
Grade School
Robert Crown Elementary School |
118 | — | |
|
Middle School
Wauconda Middle School |
118 | Not in DB | |
|
High School
Wauconda Community High School |
118 | Not in DB | |
Property History
| DATE: | EVENT: | PRICE: | SOURCE: |
|---|
Sorry, we are updating photos, please update this page in 15 minutes
Room Specifics
All Bedroom Info:
Total Bedrooms: 3
Bedrooms Above Ground: 3
Bedrooms Below Ground: 0
Total Bedrooms: 3
Bedrooms Above Ground: 3
Bedrooms Below Ground: 0
Second Bedroom Info:
Dimensions: —
Location: —Dimensions: —
Floor Type: Carpet
Third Bedroom Info:
Dimensions: —
Location: —Dimensions: —
Floor Type: Carpet
Bathroom Info:
Full Bathrooms: 2
Partial Bathrooms: —Full Bathrooms: 2
Bathroom Amenities: Separate Shower
Bathroom in Basement: 1
Dining Room Info:
Dimensions: —
Location: —Dimensions: —
Floor Type: Carpet
Kitchen Info:
Dimensions: —
Location: —Dimensions: —
Floor Type: Vinyl
Features: Eating Area-Table Space, Pantry-Closet
Laundry Room Info:
Dimensions: —
Location: —Dimensions: —
Floor Type: Vinyl
Living Room Info:
Dimensions: —
Location: —Dimensions: —
Floor Type: Carpet
Family Room Info:
Dimensions: —
Location: —Dimensions: —
Floor Type: Carpet
Additional Rooms Info:
Rooms: Kitchen, Den, Recreation Room, Utility Room-1st Floor
Basement: FullRooms: Kitchen, Den, Recreation Room, Utility Room-1st Floor
Other Specifics
| 2 | |
| Concrete Perimeter | |
| Garage | |
| — | |
| — | |
| — | |
| — | |
| Corner Lot | |
| 83 X 125 X 92 X 77 | |
| — | |
| Full | |
| Vaulted/Cathedral Ceilings | |
| Range, Microwave, Dishwasher, Refrigerator, Washer, Dryer, Disposal | |
| Not in DB | |
| Sidewalks, Street Lights, Street Paved | |
| — | |
| — |
Tax History
| Year | Property Taxes |
|---|
Contact Agent
Nearby Similar Homes
5216 Palm Street, Mchenry, Illinois 60051

For Sale
$339,998
3 beds / 2.0 baths / 1,550 ft2
Single Family / Built: 1986
9
1225 Noble Drive, Port Barrington, Illinois 60010
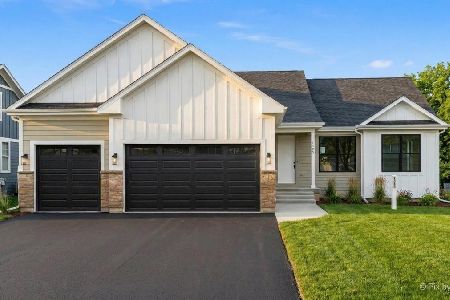
For Sale
$729,900
3 beds / 2.0 baths / 2,009 ft2
Single Family / Built: 2026
3
26830 Huston Avenue, Wauconda, Illinois 60084
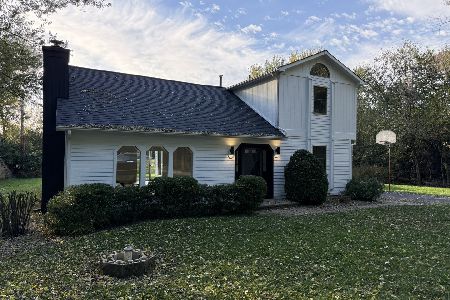
For Sale
$459,900
3 beds / 2.0 baths / 2,456 ft2
Single Family / Built: 1930
10
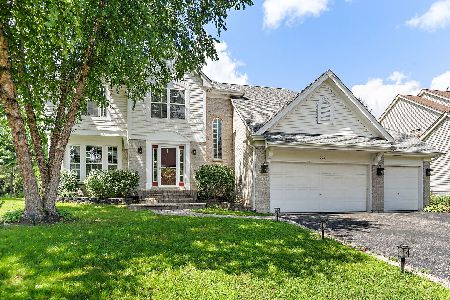
104 Channel Drive, Port Barrington, Illinois 60010
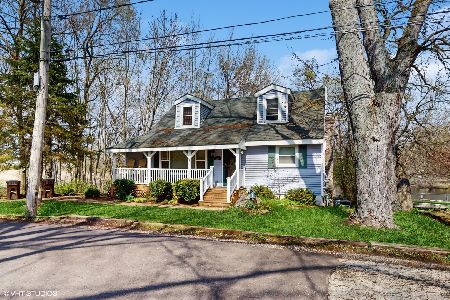
For Sale
$336,000
4 beds / 2.1 baths / 1,648 ft2
Single Family / Built: 1940
100
170 Hilldale Lane, Port Barrington, Illinois 60010
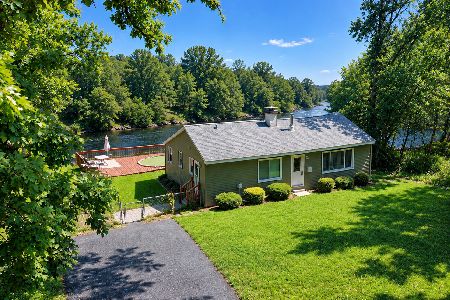
For Sale
$329,555
2 beds / 2.0 baths / 1,150 ft2
Single Family / Built: 1969
12
Nearby Sold Comparables
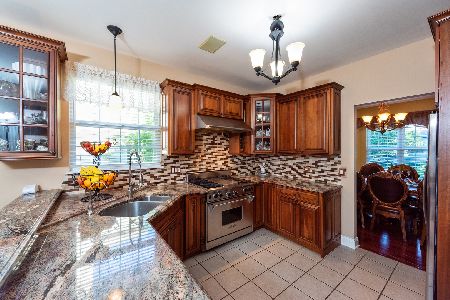
120 Riverwalk Lane, Port Barrington, Illinois 60010

Sold
$329,900
3 beds / 2.1 baths / 0 ft2
Single Family / Built: 1999
7061

Contact Agent
Listing Provided By
RE/MAX Superior Properties
