

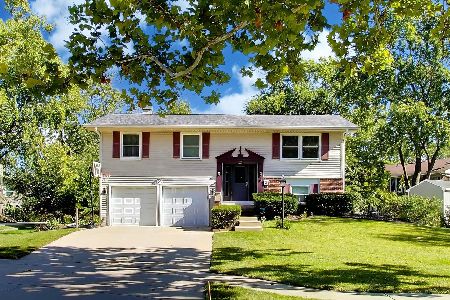
1253 Oakmont Road, Hoffman Estates, Illinois 60169
Subdivision > High Point
Sorry, we are updating photos, please update this page in 15 minutes
$181,500
|
Sold
|
|
| Status: | Closed |
| Sqft: | 1,380 |
| Cost/Sqft: | $134 |
| Beds: | 3 |
| Baths: | 2 |
| Year Built: | 1968 |
| Property Taxes: | $4,981 |
| Days On Market: | 4925 |
| Lot Size: | 0,21 |
Description
SPECTACULAR UPDATED RANCH WITH A GIGANTIC FENCED YARD! ENDLESS LIST OF UPGRADES INCLUDING NEW ROOF, WINDOWS, FURNACE, KITCHEN, BATHS, SHED, CONCRETE & GLEAMING HARDWOOD FLOORS! IDEAL NEIGHBORHOOD ~ WALK TO ELEMENTARY SCHOOL, HIGH SCHOOL & PARKS. MINUTES TO COUNTRY CLUB, I90, WOODFIELD & METRA. HURRY!!
Property Specifics
| Single Family | |
| — | |
| Ranch | |
| 1968 | |
| None | |
| Brick, Frame | |
| Asphalt | |
| RANCH | |
| No | |
| 0.21 |
| Cook | |
| High Point | |
| 0 / Not Applicable | |
| None | |
| Lake Michigan | |
| Public Sewer | |
| Central Air | |
| Natural Gas | |
| 08335635 | |
| 07084150020000 |
Nearby Schools
| NAME: | DISTRICT: | DISTANCE: | |
|---|---|---|---|
|
Grade School
Neil Armstrong Elementary School |
54 | — | |
|
Middle School
Eisenhower Junior High School |
54 | Not in DB | |
|
High School
Hoffman Estates High School |
211 | Not in DB | |
Property History
| DATE: | EVENT: | PRICE: | SOURCE: |
|---|---|---|---|
| 6 Aug, 2013 | Sold | $181,500 | MRED MLS |
| 10 Jun, 2013 | Under contract | $185,000 | MRED MLS |
| — | Last price change | $196,900 | MRED MLS |
| 5 May, 2013 | Listed for sale | $196,900 | MRED MLS |
| 1 Jul, 2020 | Sold | $228,000 | MRED MLS |
| 31 May, 2020 | Under contract | $234,000 | MRED MLS |
| 29 May, 2020 | Listed for sale | $234,000 | MRED MLS |
Sorry, we are updating photos, please update this page in 15 minutes
Room Specifics
All Bedroom Info:
Total Bedrooms: 3
Bedrooms Above Ground: 3
Bedrooms Below Ground: 0
Total Bedrooms: 3
Bedrooms Above Ground: 3
Bedrooms Below Ground: 0
Second Bedroom Info:
Dimensions: —
Location: —Dimensions: —
Floor Type: Carpet
Third Bedroom Info:
Dimensions: —
Location: —Dimensions: —
Floor Type: Carpet
Bathroom Info:
Full Bathrooms: 2
Partial Bathrooms: 1Full Bathrooms: 2
Bathroom Amenities: —
Bathroom in Basement: 0
Dining Room Info:
Dimensions: —
Location: —Dimensions: —
Floor Type: Hardwood
Kitchen Info:
Dimensions: —
Location: —Dimensions: —
Floor Type: Ceramic Tile
Features: Eating Area-Table Space, Galley
Laundry Room Info:
Dimensions: —
Location: —Dimensions: —
Floor Type: Ceramic Tile
Living Room Info:
Dimensions: —
Location: —Dimensions: —
Floor Type: Hardwood
Additional Rooms Info:
Rooms: Eating Area
Basement: NoneRooms: Eating Area
Other Specifics
| 1 | |
| Concrete Perimeter | |
| Garage | |
| — | |
| — | |
| — | |
| Patio, Storms/Screens | |
| Fenced Yard | |
| 140X65 | |
| Unfinished | |
| Half | |
| Hardwood Floors, First Floor Bedroom, First Floor Laundry, First Floor Full Bath | |
| Range, Microwave, Dishwasher, Refrigerator, Washer, Dryer, Disposal | |
| Not in DB | |
| Sidewalks, Street Lights, Street Paved | |
| — | |
| — |
Tax History
| Year | Property Taxes |
|---|---|
| 2013 | $4,981 |
| 2020 | $6,454 |
Contact Agent
Nearby Similar Homes


1255 John Drive, Hoffman Estates, Illinois 60169

For Sale
$440,000
3 beds / 2.0 baths / 1,704 ft2
Single Family / Built: 1981
38
1344 Blair Lane, Hoffman Estates, Illinois 60169
For Sale
$429,900
3 beds / 2.0 baths / 1,720 ft2
Single Family / Built: 1969
21
1105 Wilmington Lane, Hoffman Estates, Illinois 60169

For Sale
$0
3 beds / 2.1 baths / 1,632 ft2
Single Family / Built: 1984
11
820 Dexter Lane, Hoffman Estates, Illinois 60169

For Sale
$514,900
3 beds / 2.0 baths / 1,896 ft2
Single Family / Built: 1985
36
Nearby Sold Comparables
1253 Oakmont Road, Hoffman Estates, Illinois 60169

Sold
$234,000
3 beds / 1.1 baths / 1,380 ft2
Single Family / Built: 1969
2344
1263 Oakmont Road, Hoffman Estates, Illinois 60169

Sold
$174,900
4 beds / 1.1 baths / 1,080 ft2
Single Family / Built: 1969
5014
1260 Darlington Circle, Hoffman Estates, Illinois 60169
Sold
$224,900
3 beds / 2.1 baths / 1,654 ft2
Single Family / Built: 1983
5795
1260 Darlington Circle, Hoffman Estates, Illinois 60169
Sold
$280,000
3 beds / 2.1 baths / 1,654 ft2
Single Family / Built: 1985
3164
Contact Agent
Listing Provided By
RE/MAX Countryside
