

1240 Fairmont Road, Hoffman Estates, Illinois 60169
Subdivision > High Point
Sorry, we are updating photos, please update this page in 15 minutes
$250,000
|
Sold
|
|
| Status: | Closed |
| Sqft: | 1,977 |
| Cost/Sqft: | $137 |
| Beds: | 3 |
| Baths: | 2 |
| Year Built: | 1973 |
| Property Taxes: | $5,741 |
| Days On Market: | 4029 |
| Lot Size: | 0,29 |
Description
Let's start with great curb appeal, a good floor plan and a 2 car garage. Builder revised floor plan from 4-3 bedrooms to make a large master bedroom. Items that have been replaced include roof (architectural shingles) in '05, furnace & AC in '05, HWH '08, windows '13. Add a newer front door, insulated garage doors and wood laminate in foyer, kitchen & family room. Corian counter tops, newer microwave and refrigerator too. The fenced yard and covered patio add more appeal to the home.
Property Specifics
| Single Family | |
| — | |
| Ranch | |
| 1973 | |
| None | |
| Vinyl Siding, Brick | |
| Asphalt | |
| HARCOURT | |
| No | |
| 0.29 |
| Cook | |
| High Point | |
| 0 / Not Applicable | |
| None | |
| Lake Michigan | |
| Public Sewer | |
| Central Air | |
| Natural Gas, Forced Air | |
| 09066704 | |
| 07084140030000 |
Nearby Schools
| NAME: | DISTRICT: | DISTANCE: | |
|---|---|---|---|
|
Grade School
Neil Armstrong Elementary School |
54 | — | |
|
Middle School
Eisenhower Junior High School |
54 | Not in DB | |
|
High School
Hoffman Estates High School |
211 | Not in DB | |
Property History
| DATE: | EVENT: | PRICE: | SOURCE: |
|---|---|---|---|
| 29 Jan, 2016 | Sold | $250,000 | MRED MLS |
| 28 Dec, 2015 | Under contract | $269,900 | MRED MLS |
| 18 Oct, 2015 | Listed for sale | $269,900 | MRED MLS |
Sorry, we are updating photos, please update this page in 15 minutes
Room Specifics
All Bedroom Info:
Total Bedrooms: 3
Bedrooms Above Ground: 3
Bedrooms Below Ground: 0
Total Bedrooms: 3
Bedrooms Above Ground: 3
Bedrooms Below Ground: 0
Second Bedroom Info:
Dimensions: —
Location: —Dimensions: —
Floor Type: Carpet
Third Bedroom Info:
Dimensions: —
Location: —Dimensions: —
Floor Type: Carpet
Bathroom Info:
Full Bathrooms: 2
Partial Bathrooms: 0Full Bathrooms: 2
Bathroom Amenities: —
Bathroom in Basement: 0
Dining Room Info:
Dimensions: —
Location: —Dimensions: —
Floor Type: Carpet
Kitchen Info:
Dimensions: —
Location: —Dimensions: —
Floor Type: Wood Laminate
Features: Eating Area-Table Space
Laundry Room Info:
Dimensions: —
Location: —Dimensions: —
Floor Type: Vinyl
Living Room Info:
Dimensions: —
Location: —Dimensions: —
Floor Type: Carpet
Family Room Info:
Dimensions: —
Location: —Dimensions: —
Floor Type: Wood Laminate
Additional Rooms Info:
Rooms: Eating Area, Foyer
Basement: NoneRooms: Eating Area, Foyer
Other Specifics
| 2 | |
| Concrete Perimeter | |
| Garage | |
| — | |
| — | |
| — | |
| Patio, Storms/Screens | |
| Corner Lot, Fenced Yard | |
| 89X139X91X144 | |
| — | |
| Full | |
| Wood Laminate Floors, First Floor Laundry | |
| Range, Microwave, Dishwasher, Refrigerator, Washer, Dryer, Disposal | |
| Not in DB | |
| — | |
| — | |
| — |
Tax History
| Year | Property Taxes |
|---|---|
| 2016 | $5,741 |
Contact Agent
Nearby Similar Homes


1344 Blair Lane, Hoffman Estates, Illinois 60169
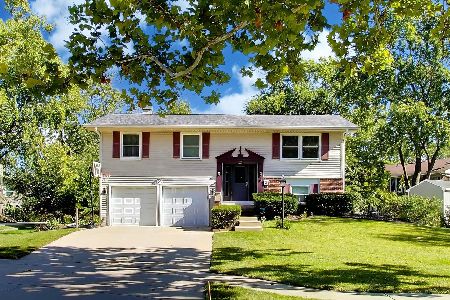
For Sale
$429,900
3 beds / 2.0 baths / 1,720 ft2
Single Family / Built: 1969
21
1255 John Drive, Hoffman Estates, Illinois 60169

For Sale
$440,000
3 beds / 2.0 baths / 1,704 ft2
Single Family / Built: 1981
38
1105 Wilmington Lane, Hoffman Estates, Illinois 60169

For Sale
$0
3 beds / 2.1 baths / 1,632 ft2
Single Family / Built: 1984
11
1470 Devonshire Lane, Hoffman Estates, Illinois 60169
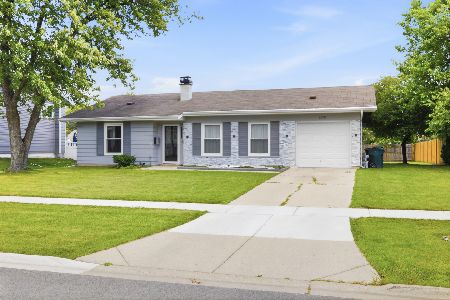
For Sale
$400,000
3 beds / 1.1 baths / 1,172 ft2
Single Family / Built: 1965
107
Nearby Sold Comparables
1280 Fairmont Road, Hoffman Estates, Illinois 60169

Sold
$241,500
4 beds / 2.0 baths / 1,176 ft2
Single Family / Built: 1973
4276
1253 Oakmont Road, Hoffman Estates, Illinois 60169

Sold
$234,000
3 beds / 1.1 baths / 1,380 ft2
Single Family / Built: 1969
2344
Contact Agent
Listing Provided By
RE/MAX Suburban
