

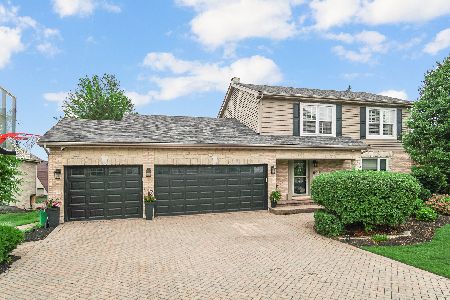
12530 Yorkshire Drive, Homer Glen, Illinois 60491
Subdivision > Kingston Hills
Sorry, we are updating photos, please update this page in 15 minutes
$289,000
|
Sold
|
|
| Status: | Closed |
| Sqft: | 0 |
| Cost/Sqft: | — |
| Beds: | 4 |
| Baths: | 4 |
| Year Built: | 2003 |
| Property Taxes: | $7,709 |
| Days On Market: | 6393 |
| Lot Size: | 0,00 |
Description
BEAUTIFUL HOME IN KINGSTON HILLS!THIS IS 4 BRAND 3.1 BTH HOME NICELY DECORATED. HUGE KITCHEN WITH OAK CABINETS AND GRANITE COUNTER TOP. FAMILY RM WITH FIREPLACE MASTER BR W/WHIRLPOOL & SEP SHOWER UPGRADED LIGHT FIX. HARDWOOD FLOOR ALL OVER. FINISHED BASEMENT W/REC & EXC RM LARGE FENCED BACKYARD WITH PATIO AND HOT TUB! CLOSE TO SHOPPING SCHOOLS AND I-355.SOLD "AS IS" TAXES-100%+SHORT SALE ADDENDUM.Deal fell through.
Property Specifics
| Single Family | |
| — | |
| Colonial | |
| 2003 | |
| Full | |
| Brick | |
| Asphalt | |
| — | |
| No | |
| — |
| Will | |
| Kingston Hills | |
| 125 / Annual | |
| Other | |
| Lake Michigan | |
| Public Sewer, Overhead Sewers | |
| Central Air | |
| Natural Gas, Forced Air | |
| 07202105 | |
| 1605123070150000 |
Nearby Schools
| NAME: | DISTRICT: | DISTANCE: | |
|---|---|---|---|
|
High School
Lockport Township High School |
205 | Not in DB | |
Property History
| DATE: | EVENT: | PRICE: | SOURCE: |
|---|---|---|---|
| 10 Aug, 2010 | Sold | $289,000 | MRED MLS |
| 3 Mar, 2010 | Under contract | $289,000 | MRED MLS |
| — | Last price change | $290,000 | MRED MLS |
| 30 Apr, 2009 | Listed for sale | $375,000 | MRED MLS |
Sorry, we are updating photos, please update this page in 15 minutes
Room Specifics
All Bedroom Info:
Total Bedrooms: 4
Bedrooms Above Ground: 4
Bedrooms Below Ground: 0
Total Bedrooms: 4
Bedrooms Above Ground: 4
Bedrooms Below Ground: 0
Second Bedroom Info:
Dimensions: —
Location: —Dimensions: —
Floor Type: Hardwood
Third Bedroom Info:
Dimensions: —
Location: —Dimensions: —
Floor Type: Hardwood
Fourth Bedroom Info:
Dimensions: —
Location: —Dimensions: —
Floor Type: Hardwood
Bathroom Info:
Full Bathrooms: 4
Partial Bathrooms: 1Full Bathrooms: 4
Bathroom Amenities: Whirlpool, Separate Shower
Bathroom in Basement: 0
Dining Room Info:
Dimensions: —
Location: —Dimensions: —
Floor Type: Hardwood
Kitchen Info:
Dimensions: —
Location: —Dimensions: —
Floor Type: Hardwood
Living Room Info:
Dimensions: —
Location: —Dimensions: —
Floor Type: Hardwood
Family Room Info:
Dimensions: —
Location: —Dimensions: —
Floor Type: Hardwood
Additional Rooms Info:
Rooms: Exercise Room, Recreation Room
Basement: FullRooms: Exercise Room, Recreation Room
Other Specifics
| 2 | |
| Concrete Perimeter | |
| Garage | |
| — | |
| — | |
| — | |
| — | |
| — | |
| 155X65 | |
| — | |
| Full | |
| — | |
| — | |
| Not in DB | |
| — | |
| — | |
| — |
Tax History
| Year | Property Taxes |
|---|---|
| 2010 | $7,709 |
Contact Agent
Nearby Similar Homes
14860 Carlton Lane, Homer Glen, Illinois 60491

For Sale
$549,900
3 beds / 2.0 baths / 2,200 ft2
Single Family / Built: 2004
30
12540 Hampshire Lane, Homer Glen, Illinois 60491
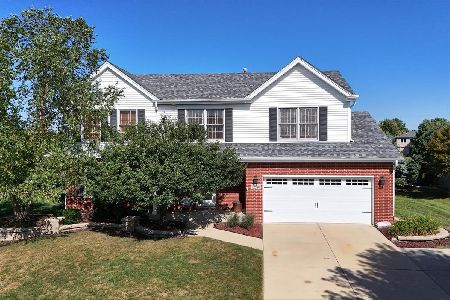
For Sale
$559,500
5 beds / 2.1 baths / 2,220 ft2
Single Family / Built: 2005
47
Nearby Sold Comparables
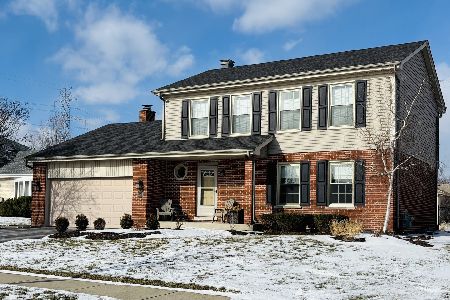

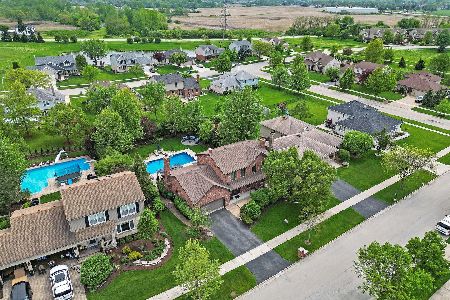
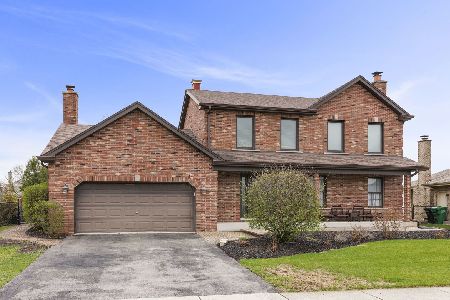
12541 Rosewood Drive, Homer Glen, Illinois 60491
Sold
$550,000
3 beds / 2.1 baths / 3,303 ft2
Single Family / Built: 1996
199
Contact Agent
Listing Provided By
RE/MAX United
