

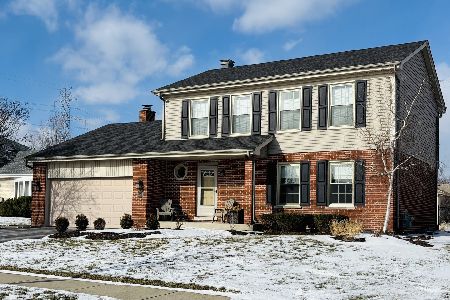
12533 Rosewood Drive, Homer Glen, Illinois 60491
Subdivision > Kingston Hills
Sorry, we are updating photos, please update this page in 15 minutes
$389,500
|
Sold
|
|
| Status: | Closed |
| Sqft: | 0 |
| Cost/Sqft: | — |
| Beds: | 3 |
| Baths: | 3 |
| Year Built: | 2000 |
| Property Taxes: | $7,004 |
| Days On Market: | 6638 |
| Lot Size: | 0,00 |
Description
LIVE LIKE YOUR IN A MILLION DOLLAR HOME...70 IN BUILT IN TV IN FAMILY ROOM STAYS.TWO STORY THAT HAS BEEN REDONE FROM TOP TO BOTTOM.KITCHEN WITH SS APPL,GRANITE COUNTERS,FISHER PAYKEL DSW,MOST ROOMS WITH TRIPLE CROWN MOLDINGS.MASTER SHOWER WITH GROHE FULL BODY SPRAY.FULL FNSHD BASMT WITH 2ND KITCHEN,.MANY ROOMS WITH WAINSCOATING.PRO LANDSCAPING,STAMPED CONCRETE AROUND INGR POOL..3 TIER PAVER PATIO,PAVER DRIVE,3C GAR
Property Specifics
| Single Family | |
| — | |
| Traditional | |
| 2000 | |
| Full | |
| Brick, Stone | |
| Asphalt | |
| 2 STORY | |
| No | |
| — |
| Will | |
| Kingston Hills | |
| 120 / Annual | |
| Other | |
| Lake Michigan | |
| Public Sewer | |
| Central Air | |
| Natural Gas, Forced Air | |
| 07007832 | |
| 1605123070040000 |
Property History
| DATE: | EVENT: | PRICE: | SOURCE: |
|---|---|---|---|
| 7 Nov, 2008 | Sold | $389,500 | MRED MLS |
| 1 Oct, 2008 | Under contract | $399,900 | MRED MLS |
| 28 Aug, 2008 | Listed for sale | $399,900 | MRED MLS |
| 25 Jul, 2025 | Sold | $599,900 | MRED MLS |
| 22 Jun, 2025 | Under contract | $599,900 | MRED MLS |
| 20 Jun, 2025 | Listed for sale | $599,900 | MRED MLS |
Sorry, we are updating photos, please update this page in 15 minutes
Room Specifics
All Bedroom Info:
Total Bedrooms: 3
Bedrooms Above Ground: 3
Bedrooms Below Ground: 0
Total Bedrooms: 3
Bedrooms Above Ground: 3
Bedrooms Below Ground: 0
Second Bedroom Info:
Dimensions: —
Location: —Dimensions: —
Floor Type: Carpet
Third Bedroom Info:
Dimensions: —
Location: —Dimensions: —
Floor Type: Carpet
Bathroom Info:
Full Bathrooms: 3
Partial Bathrooms: 1Full Bathrooms: 3
Bathroom Amenities: —
Bathroom in Basement: 0
Dining Room Info:
Dimensions: —
Location: —Dimensions: —
Floor Type: Carpet
Kitchen Info:
Dimensions: —
Location: —Dimensions: —
Floor Type: Wood Laminate
Features: Eating Area-Table Space, Pantry-Closet
Living Room Info:
Dimensions: —
Location: —Dimensions: —
Floor Type: Carpet
Family Room Info:
Dimensions: —
Location: —Dimensions: —
Floor Type: Carpet
Additional Rooms Info:
Rooms: Kitchen, Eating Area, Recreation Room
Basement: FullRooms: Kitchen, Eating Area, Recreation Room
Other Specifics
| 3 | |
| — | |
| Garage | |
| — | |
| — | |
| — | |
| Patio, In Ground Pool | |
| Fenced Yard, Landscaped | |
| 75X135 | |
| — | |
| Yes | |
| Vaulted/Cathedral Ceilings | |
| Range, Microwave, Dishwasher, Refrigerator, Washer, Dryer | |
| Not in DB | |
| Sidewalks, Street Lights, Street Paved | |
| — | |
| Gas Log, Heatilator |
Tax History
| Year | Property Taxes |
|---|---|
| 2008 | $7,004 |
| 2025 | $9,282 |
Contact Agent
Nearby Similar Homes
14860 Carlton Lane, Homer Glen, Illinois 60491

For Sale
$549,900
3 beds / 2.0 baths / 2,200 ft2
Single Family / Built: 2004
30
12540 Hampshire Lane, Homer Glen, Illinois 60491
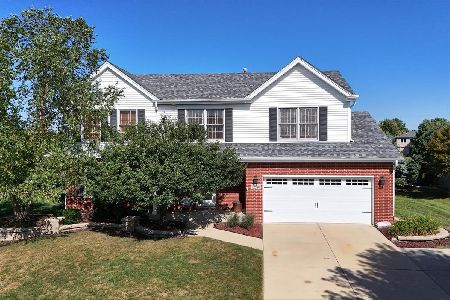
For Sale
$559,500
5 beds / 2.1 baths / 2,220 ft2
Single Family / Built: 2005
47
Nearby Sold Comparables
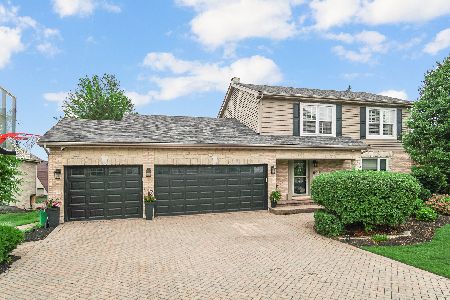
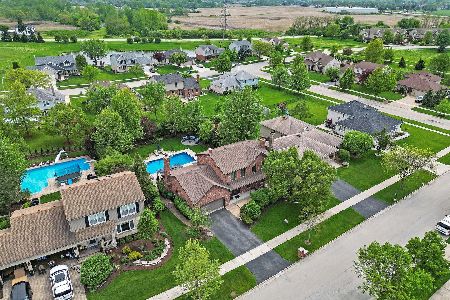
12541 Rosewood Drive, Homer Glen, Illinois 60491
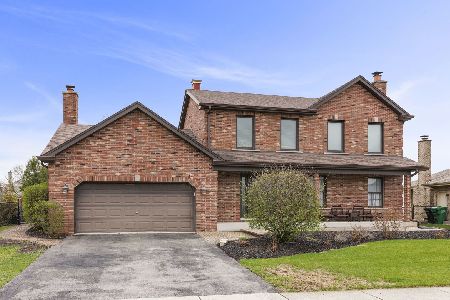
Sold
$550,000
3 beds / 2.1 baths / 3,303 ft2
Single Family / Built: 1996
199

Contact Agent
Listing Provided By
Coldwell Banker Residential
