

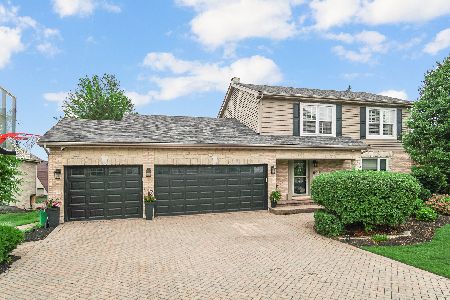
12534 Yorkshire Drive, Homer Glen, Illinois 60491
Subdivision > Kingston Hills
Sorry, we are updating photos, please update this page in 15 minutes
$274,000
|
Sold
|
|
| Status: | Closed |
| Sqft: | 1,944 |
| Cost/Sqft: | $147 |
| Beds: | 3 |
| Baths: | 3 |
| Year Built: | 1998 |
| Property Taxes: | $6,893 |
| Days On Market: | 4596 |
| Lot Size: | 0,26 |
Description
Kingston Hills - very well cared for 3 bedrm Gallagher & Henry built home, with neutral decor, features a large basement, new granite in kitchen, fireplace in vaulted family room, in-ground sprinklers, paver patio & fenced yard. Park nearby. Newer subdivision in a great Homer Glen location - just mins. to 355, 83, grade schools/Junior high & more! (Please exclude dining rm & dinette light fixtures, per sellers)
Property Specifics
| Single Family | |
| — | |
| Traditional | |
| 1998 | |
| Full | |
| Vinyl Siding, Brick | |
| Asphalt | |
| — | |
| No | |
| 0.26 |
| Will | |
| Kingston Hills | |
| 78 / Annual | |
| Other | |
| Lake Michigan, Public | |
| Public Sewer | |
| Central Air | |
| Natural Gas, Forced Air | |
| 08572116 | |
| 1605123070140000 |
Nearby Schools
| NAME: | DISTRICT: | DISTANCE: | |
|---|---|---|---|
|
Grade School
Luther J Schilling School |
33C | — | |
|
Middle School
Homer Junior High School |
33C | Not in DB | |
|
High School
Lockport Township High School |
205 | Not in DB | |
|
Alternate Elementary School
Hadley Middle School |
— | Not in DB | |
Property History
| DATE: | EVENT: | PRICE: | SOURCE: |
|---|---|---|---|
| 6 Jun, 2014 | Sold | $274,000 | MRED MLS |
| 25 Apr, 2014 | Under contract | $284,900 | MRED MLS |
| 1 Apr, 2014 | Listed for sale | $284,900 | MRED MLS |
| 30 Apr, 2026 | Sold | $437,000 | MRED MLS |
| 5 Feb, 2026 | Under contract | $431,900 | MRED MLS |
| 28 Jan, 2026 | Listed for sale | $431,900 | MRED MLS |
Sorry, we are updating photos, please update this page in 15 minutes
Room Specifics
All Bedroom Info:
Total Bedrooms: 3
Bedrooms Above Ground: 3
Bedrooms Below Ground: 0
Total Bedrooms: 3
Bedrooms Above Ground: 3
Bedrooms Below Ground: 0
Second Bedroom Info:
Dimensions: —
Location: —Dimensions: —
Floor Type: Carpet
Third Bedroom Info:
Dimensions: —
Location: —Dimensions: —
Floor Type: Carpet
Bathroom Info:
Full Bathrooms: 3
Partial Bathrooms: 1Full Bathrooms: 3
Bathroom Amenities: —
Bathroom in Basement: 0
Dining Room Info:
Dimensions: —
Location: —Dimensions: —
Floor Type: Carpet
Kitchen Info:
Dimensions: —
Location: —Dimensions: —
Floor Type: Ceramic Tile
Features: Eating Area-Table Space
Living Room Info:
Dimensions: —
Location: —Dimensions: —
Floor Type: Carpet
Family Room Info:
Dimensions: —
Location: —Dimensions: —
Floor Type: Carpet
Additional Rooms Info:
Rooms: No additional rooms
Basement: FullRooms: No additional rooms
Other Specifics
| 2 | |
| Concrete Perimeter | |
| Garage | |
| — | |
| — | |
| — | |
| Patio | |
| — | |
| 153X63X153X73 | |
| Unfinished | |
| Full | |
| Vaulted/Cathedral Ceilings | |
| Range, Microwave, Dishwasher, Refrigerator, Washer, Dryer | |
| Not in DB | |
| Sidewalks, Street Lights, Street Paved | |
| — | |
| — |
Tax History
| Year | Property Taxes |
|---|---|
| 2014 | $6,893 |
| 2026 | $8,852 |
Contact Agent
Nearby Similar Homes
14860 Carlton Lane, Homer Glen, Illinois 60491

For Sale
$549,900
3 beds / 2.0 baths / 2,200 ft2
Single Family / Built: 2004
30
12540 Hampshire Lane, Homer Glen, Illinois 60491
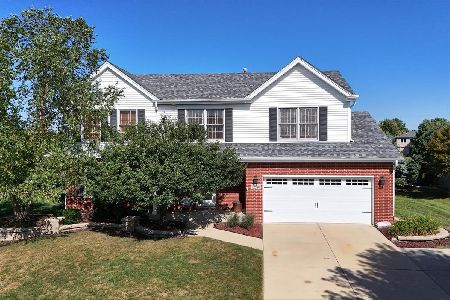
For Sale
$559,500
5 beds / 2.1 baths / 2,220 ft2
Single Family / Built: 2005
47
Nearby Sold Comparables
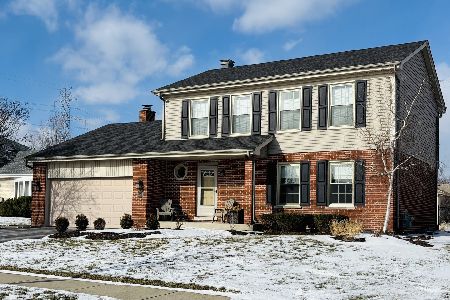

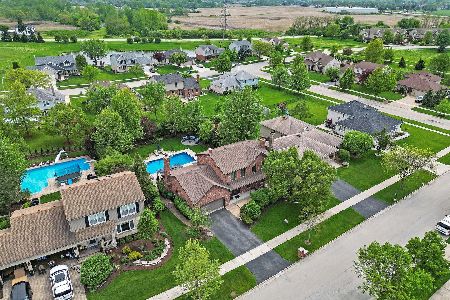
12541 Rosewood Drive, Homer Glen, Illinois 60491
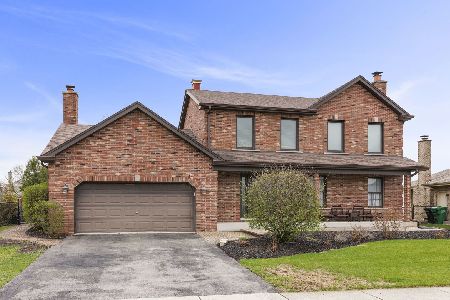
Sold
$550,000
3 beds / 2.1 baths / 3,303 ft2
Single Family / Built: 1996
199
Contact Agent
Listing Provided By
Coldwell Banker Residential
