

12525 Rosewood Drive, Homer Glen, Illinois 60491
Subdivision > Kingston Hills
Sorry, we are updating photos, please update this page in 15 minutes
$389,500
|
Sold
|
|
| Status: | Closed |
| Sqft: | 0 |
| Cost/Sqft: | — |
| Beds: | 3 |
| Baths: | 3 |
| Year Built: | 2003 |
| Property Taxes: | $7,374 |
| Days On Market: | 6326 |
| Lot Size: | 0,00 |
Description
Cant beat the lovely Brick Ranch in Kingston Hills! Beautiful front porch leads to an Open Floor Plan. Cathedral & Custom Tray Ceilings, Brick Fireplace,Wrap around Kitchen, Elegant Formal Dining Room, Gorgeous Hardwood Floors & Custom Oak Laundry Rm! Has a Sun Room that overlooks a maintance free Deck & Enormous Back Yard with Mature Professional Landscaping. English Finished Basement w/Theater area Plus so much mor
Property Specifics
| Single Family | |
| — | |
| Ranch | |
| 2003 | |
| Full, English | |
| Brick | |
| Asphalt | |
| TRUE RANCH | |
| No | |
| — |
| Will | |
| Kingston Hills | |
| 120 / Annual | |
| Other | |
| Lake Michigan | |
| Public Sewer | |
| Central Air | |
| Natural Gas, Forced Air | |
| 07263014 | |
| 1605123070050000 |
Property History
| DATE: | EVENT: | PRICE: | SOURCE: |
|---|---|---|---|
| 14 Oct, 2009 | Sold | $389,500 | MRED MLS |
| 9 Sep, 2009 | Under contract | $399,900 | MRED MLS |
| — | Last price change | $424,900 | MRED MLS |
| 6 Jul, 2009 | Listed for sale | $424,900 | MRED MLS |
Sorry, we are updating photos, please update this page in 15 minutes
Room Specifics
All Bedroom Info:
Total Bedrooms: 4
Bedrooms Above Ground: 3
Bedrooms Below Ground: 1
Total Bedrooms: 4
Bedrooms Above Ground: 3
Bedrooms Below Ground: 1
Second Bedroom Info:
Dimensions: —
Location: —Dimensions: —
Floor Type: Carpet
Third Bedroom Info:
Dimensions: —
Location: —Dimensions: —
Floor Type: Carpet
Fourth Bedroom Info:
Dimensions: —
Location: —Dimensions: —
Floor Type: Carpet
Bathroom Info:
Full Bathrooms: 3
Partial Bathrooms: —Full Bathrooms: 3
Bathroom Amenities: Whirlpool, Separate Shower
Bathroom in Basement: 1
Dining Room Info:
Dimensions: —
Location: —Dimensions: —
Floor Type: Hardwood
Kitchen Info:
Dimensions: —
Location: —Dimensions: —
Floor Type: Hardwood
Features: Eating Area-Breakfast Bar, Eating Area-Table Space, Pantry-Closet
Laundry Room Info:
Dimensions: —
Location: —Dimensions: —
Floor Type: Vinyl
Family Room Info:
Dimensions: —
Location: —Dimensions: —
Floor Type: Carpet
Additional Rooms Info:
Rooms: Den, Enclosed Porch, Foyer, Gallery, Office, Recreation Room, Sun Room, Utility Room-1st Floor, Workshop
Basement: Full, EnglishRooms: Den, Enclosed Porch, Foyer, Gallery, Office, Recreation Room, Sun Room, Utility Room-1st Floor, Workshop
Other Specifics
| 2 | |
| Concrete Perimeter | |
| Garage | |
| — | |
| — | |
| — | |
| Deck | |
| Fenced Yard, Landscaped | |
| 87 X 159 | |
| Full,Unfinished | |
| Full | |
| Vaulted/Cathedral Ceilings, Skylight(s), First Floor Bedroom | |
| Range, Microwave, Dishwasher, Refrigerator, Washer, Dryer | |
| Not in DB | |
| Sidewalks, Street Lights, Street Paved | |
| — | |
| Gas Log |
Tax History
| Year | Property Taxes |
|---|---|
| 2009 | $7,374 |
Contact Agent
Nearby Similar Homes
14860 Carlton Lane, Homer Glen, Illinois 60491

For Sale
$549,900
3 beds / 2.0 baths / 2,200 ft2
Single Family / Built: 2004
30
12540 Hampshire Lane, Homer Glen, Illinois 60491
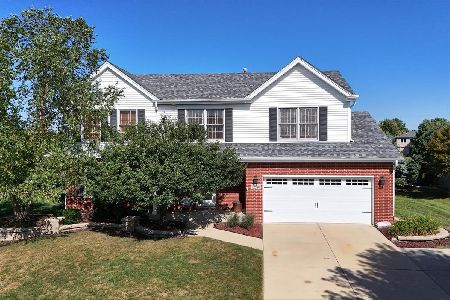
For Sale
$559,500
5 beds / 2.1 baths / 2,220 ft2
Single Family / Built: 2005
47
Nearby Sold Comparables

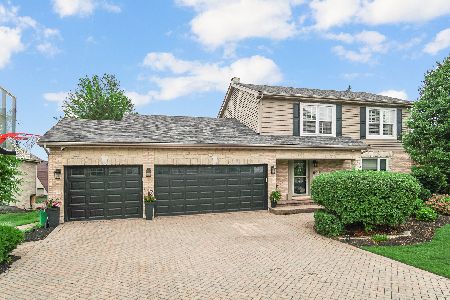
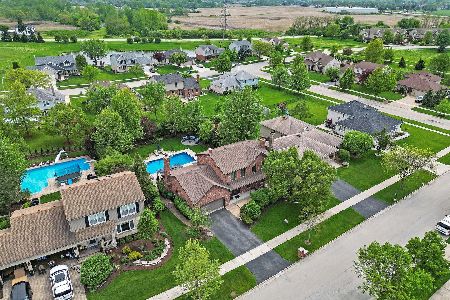
12541 Rosewood Drive, Homer Glen, Illinois 60491
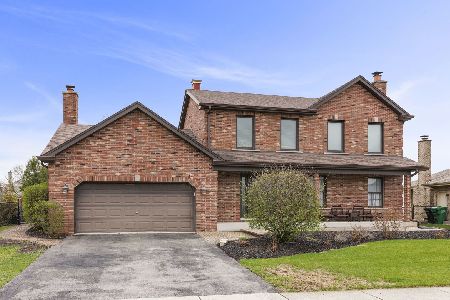
Sold
$550,000
3 beds / 2.1 baths / 3,303 ft2
Single Family / Built: 1996
199
Contact Agent
Listing Provided By
Coldwell Banker The Real Estate Group
