

1254 Evergreen Avenue, Des Plaines, Illinois 60016


$425,000
|
Sold
|
|
| Status: | Closed |
| Sqft: | 1,971 |
| Cost/Sqft: | $216 |
| Beds: | 2 |
| Baths: | 3 |
| Year Built: | 2011 |
| Property Taxes: | $8,502 |
| Days On Market: | 80 |
| Lot Size: | 0,00 |
Description
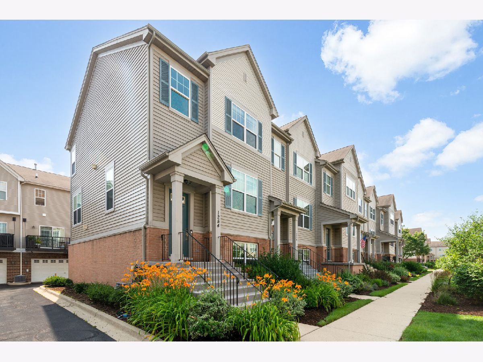
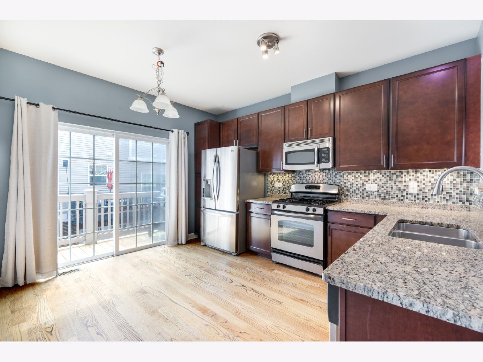
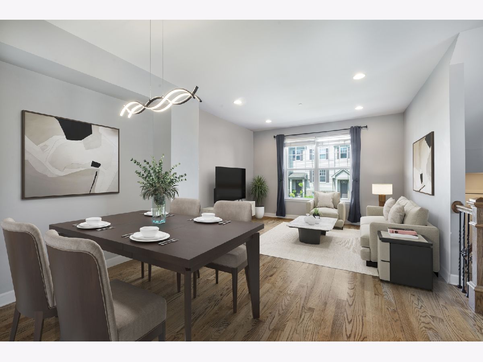
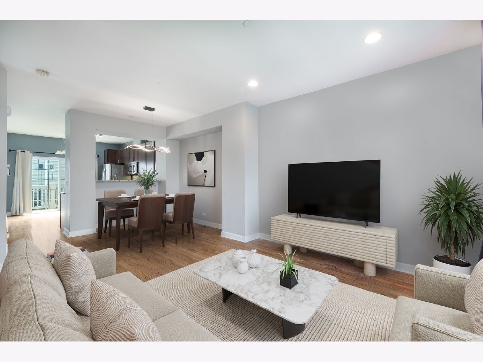
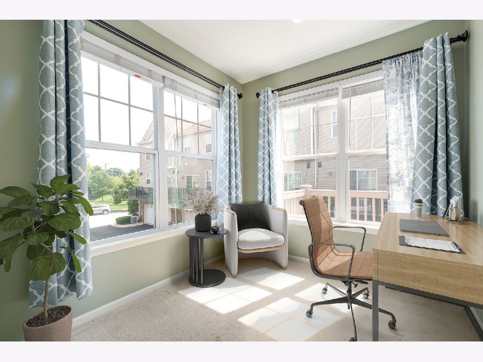
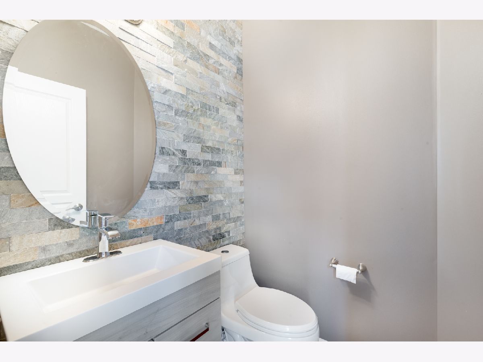
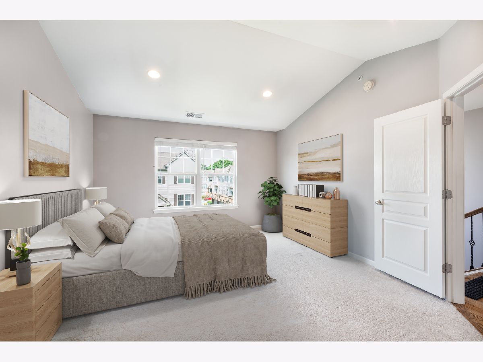
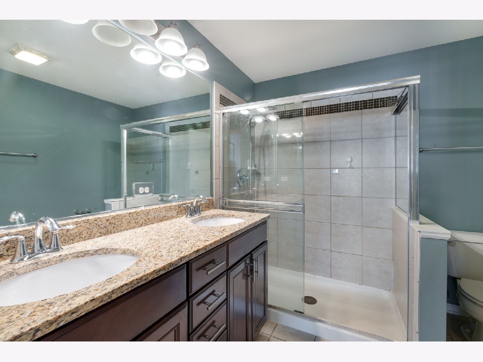
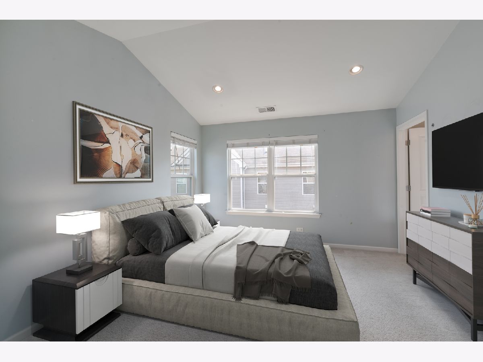
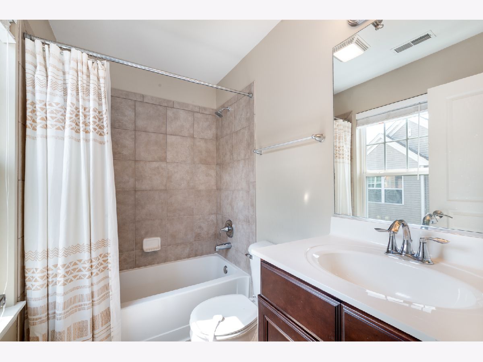
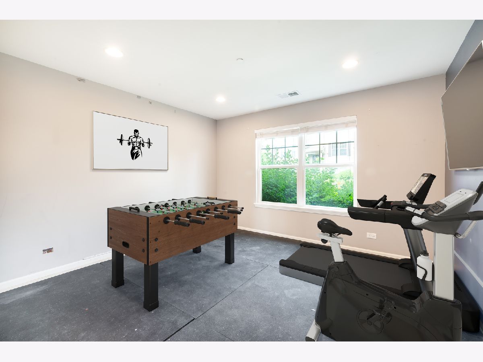
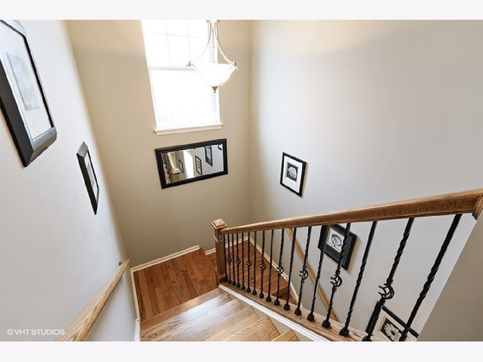
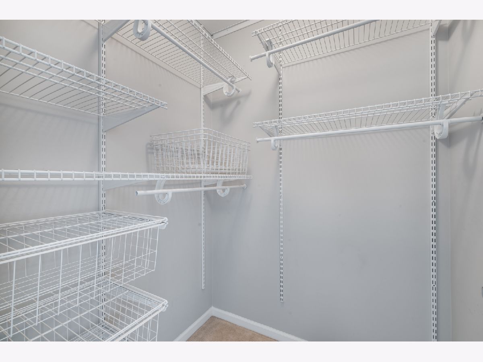
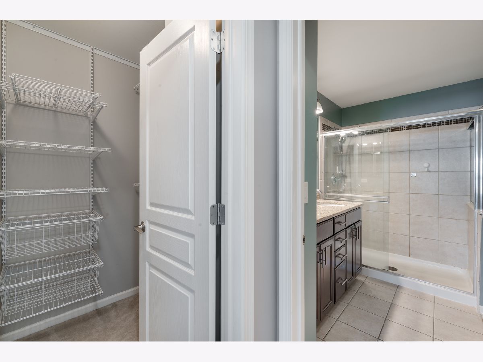
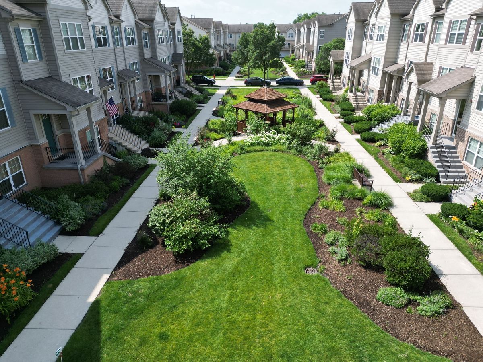
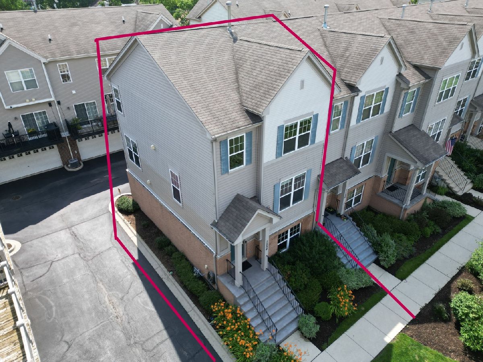
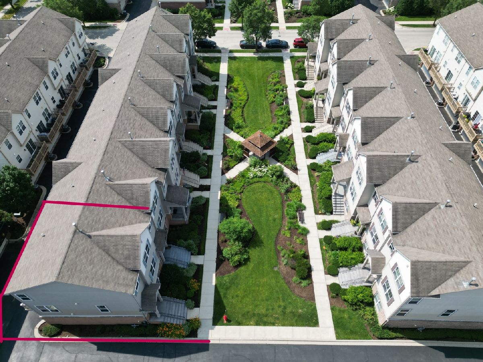
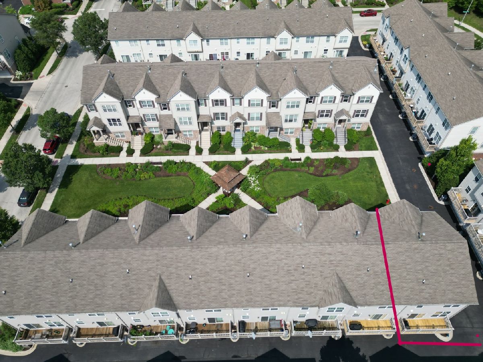
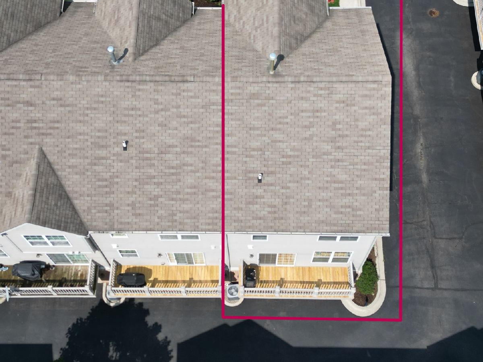
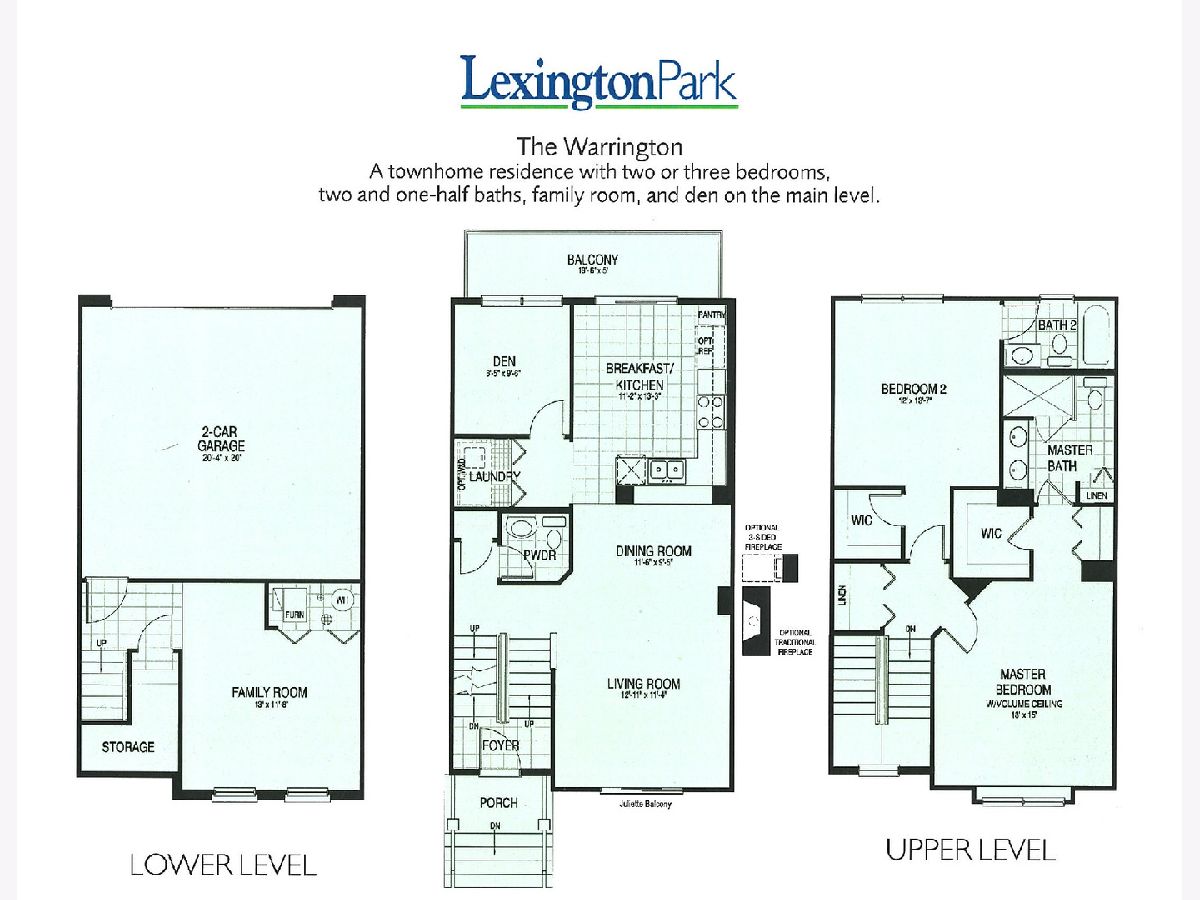
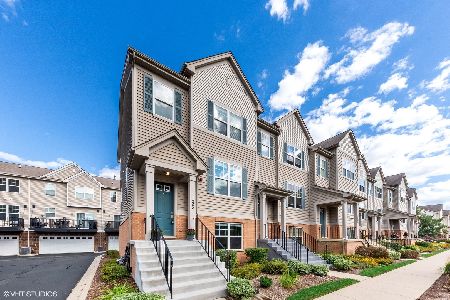
Sunny end-unit townhome with almost 2,000 square feet of living space that faces the professionally landscaped courtyard, so no vehicle traffic in front of your new home. The main level features 9' ceilings, rich hardwood floors, a dedicated home office, spacious living and dining rooms, an eat-in kitchen with granite countertops, 42" shaker-style cupboards, stainless steel appliances, and a glass tile backsplash that opens to your balcony. The main level is also where you'll find your laundry room and half bath. The second floor features two bedrooms, each with a cathedral ceiling and a private bathroom. The primary bathroom has double sinks, a granite countertop, and a walk-in shower with ceramic tiling. A private 2-car garage and family room are located on the lower level. Check out the beautiful oak and wrought iron stairway and custom-fitted closets! Lexington Park, your place to call home, you'll love living here!!!
Property Specifics
| Condos/Townhomes | |
| 2 | |
| — | |
| 2011 | |
| — | |
| WARRINGTON | |
| No | |
| — |
| Cook | |
| Lexington Park | |
| 225 / Monthly | |
| — | |
| — | |
| — | |
| 12691580 | |
| 09172120160000 |
Nearby Schools
| NAME: | DISTRICT: | DISTANCE: | |
|---|---|---|---|
|
Grade School
North Elementary School |
62 | — | |
|
Middle School
Chippewa Middle School |
62 | Not in DB | |
|
High School
Maine West High School |
207 | Not in DB | |
Property History
| DATE: | EVENT: | PRICE: | SOURCE: |
|---|---|---|---|
| 18 Apr, 2015 | Listed for sale | $0 | MRED MLS |
| 15 Jul, 2016 | Sold | $308,000 | MRED MLS |
| 20 Apr, 2016 | Under contract | $314,900 | MRED MLS |
| 25 Feb, 2016 | Listed for sale | $314,900 | MRED MLS |
| 8 Dec, 2021 | Sold | $332,500 | MRED MLS |
| 14 Oct, 2021 | Under contract | $340,000 | MRED MLS |
| 5 Oct, 2021 | Listed for sale | $340,000 | MRED MLS |
| 24 Jul, 2026 | Sold | $425,000 | MRED MLS |
| 8 Jul, 2026 | Under contract | $425,000 | MRED MLS |
| 5 Jul, 2026 | Listed for sale | $425,000 | MRED MLS |
Room Specifics
Total Bedrooms: 2
Bedrooms Above Ground: 2
Bedrooms Below Ground: 0
Dimensions: —
Floor Type: —
Full Bathrooms: 3
Bathroom Amenities: Separate Shower,Double Sink
Bathroom in Basement: 0
Rooms: —
Basement Description: —
Other Specifics
| 2 | |
| — | |
| — | |
| — | |
| — | |
| 24 x 52 | |
| — | |
| — | |
| — | |
| — | |
| Not in DB | |
| — | |
| — | |
| — | |
| — |
Tax History
| Year | Property Taxes |
|---|---|
| 2016 | $6,248 |
| 2021 | $7,038 |
| 2026 | $8,502 |
Contact Agent
Nearby Similar Homes

Nearby Sold Comparables


Contact Agent
Listing Provided By
Coldwell Banker Realty
