

1255 Crestview Drive, Elgin, Illinois 60123
Subdivision > Century Oaks East
Sorry, we are updating photos, please update this page in 15 minutes
$215,000
|
Sold
|
|
| Status: | Closed |
| Sqft: | 0 |
| Cost/Sqft: | — |
| Beds: | 3 |
| Baths: | 3 |
| Year Built: | 1968 |
| Property Taxes: | $6,162 |
| Days On Market: | 6354 |
| Lot Size: | 0,00 |
Description
MINT COND! BTFL BRICK & CEDAR QUAD LEVEL! FOYER W/SLATE TILE FLR! LRG FR W/MASSIVE WOODBURN BRICK FP, BLT-N BOOKSHELVES, FULL WET BAR & SLDR 2 CONCRETE PATIO! BRIGHT KTCHN W/BRKFST BAR ISLAND W/COOKTOP, BOW WNDW, REC LIGHTS & WHITE CABS! SEP FRML DR W/OVERSIZED WNDWS! LRG LR W/NEWER CRPT! SPAC MBDRM W/DBL CLSTS & SEP BATH W/DBL SINKS & TILE FLR! FIN BSMNT W/REC RM! FRESHLY PNTD! LRG FNCD YARD!
Property Specifics
| Single Family | |
| — | |
| Quad Level | |
| 1968 | |
| Full | |
| Brick, Cedar | |
| Asphalt | |
| — | |
| No | |
| 0 |
| Kane | |
| Century Oaks East | |
| 0 / Not Applicable | |
| None | |
| Public | |
| Public Sewer | |
| Central Air | |
| Natural Gas, Forced Air | |
| 07232983 | |
| 0603452001 |
Property History
| DATE: | EVENT: | PRICE: | SOURCE: |
|---|---|---|---|
| 29 Jan, 2010 | Sold | $215,000 | MRED MLS |
| 20 Nov, 2009 | Under contract | $229,900 | MRED MLS |
| 2 Jun, 2009 | Listed for sale | $229,900 | MRED MLS |
| 13 Jun, 2016 | Sold | $245,000 | MRED MLS |
| 24 Apr, 2016 | Under contract | $249,900 | MRED MLS |
| 11 Mar, 2016 | Listed for sale | $249,900 | MRED MLS |
Sorry, we are updating photos, please update this page in 15 minutes
Room Specifics
All Bedroom Info:
Total Bedrooms: 3
Bedrooms Above Ground: 3
Bedrooms Below Ground: 0
Total Bedrooms: 3
Bedrooms Above Ground: 3
Bedrooms Below Ground: 0
Second Bedroom Info:
Dimensions: —
Location: —Dimensions: —
Floor Type: Carpet
Third Bedroom Info:
Dimensions: —
Location: —Dimensions: —
Floor Type: Carpet
Bathroom Info:
Full Bathrooms: 3
Partial Bathrooms: —Full Bathrooms: 3
Bathroom Amenities: Double Sink
Bathroom in Basement: 0
Dining Room Info:
Dimensions: —
Location: —Dimensions: —
Floor Type: Carpet
Kitchen Info:
Dimensions: —
Location: —Dimensions: —
Floor Type: Vinyl
Features: Eating Area-Breakfast Bar
Living Room Info:
Dimensions: —
Location: —Dimensions: —
Floor Type: Carpet
Family Room Info:
Dimensions: —
Location: —Dimensions: —
Floor Type: Carpet
Additional Rooms Info:
Rooms: Foyer, Gallery, Recreation Room
Basement: FullRooms: Foyer, Gallery, Recreation Room
Other Specifics
| 2 | |
| Concrete Perimeter | |
| Garage | |
| — | |
| — | |
| — | |
| Patio | |
| Fenced Yard | |
| 179X130X70X105 | |
| — | |
| Full | |
| — | |
| Double Oven, Dishwasher, Refrigerator, Washer, Dryer, Disposal | |
| Not in DB | |
| Street Paved | |
| — | |
| Wood Burning |
Tax History
| Year | Property Taxes |
|---|---|
| 2010 | $6,162 |
| 2016 | $6,047 |
Contact Agent
Nearby Similar Homes
1177 Meadow Lane, Elgin, Illinois 60123
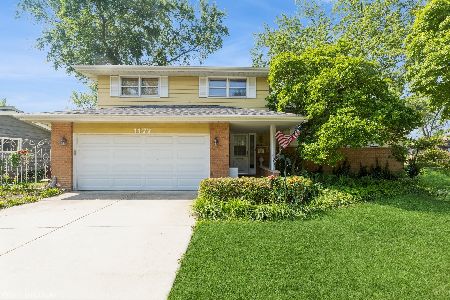
For Sale
$409,900
3 beds / 2.0 baths / 1,900 ft2
Single Family / Built: 1960
36
932 Forest Drive, Elgin, Illinois 60123
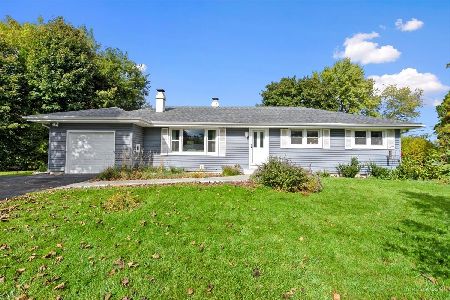
For Sale
$329,900
3 beds / 1.1 baths / 1,326 ft2
Single Family / Built: 1963
3
1484 Royal Boulevard, Elgin, Illinois 60123
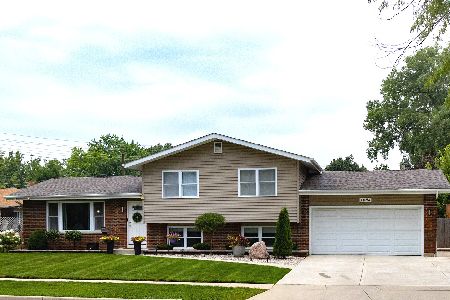
For Sale
$399,000
3 beds / 2.0 baths / 1,704 ft2
Single Family / Built: 1960
82
Nearby Sold Comparables
1255 Crestview Drive, Elgin, Illinois 60123

Sold
$249,900
3 beds / 3.0 baths / 2,224 ft2
Single Family / Built: 1968
3880
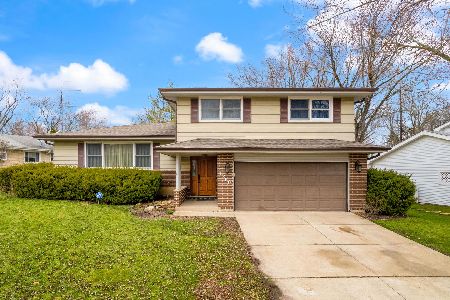
1260 Crestview Drive, Elgin, Illinois 60123
Sold
$219,800
3 beds / 2.0 baths / 1,800 ft2
Single Family / Built: 1968
3329
Contact Agent
Listing Provided By
RE/MAX Horizon
