

1255 Lyle Avenue, Elgin, Illinois 60123
$237,000
|
Sold
|
|
| Status: | Closed |
| Sqft: | 2,160 |
| Cost/Sqft: | $118 |
| Beds: | 4 |
| Baths: | 3 |
| Year Built: | 1979 |
| Property Taxes: | $5,806 |
| Days On Market: | 2649 |
| Lot Size: | 0,29 |
Description
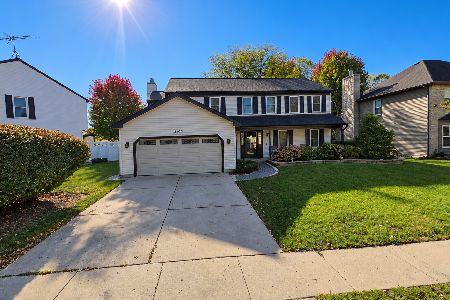
Great curb appeal! Classic partial brick front 2-story on oversized cul-de-sac lot! Covered front porch! Cozy family room with solid brick fireplace and wood mantle! Very functional eat-in kitchen with oak cabinetry, pantry closet and sliding glass doors to the large patio and level lot! All appliances stay! Separate formal dining room perfect for entertaining! Separate formal living room with tons of natural light! Look at the sizes of the bedrooms - many with walk-in closets! Spacious master bedroom with large walk-in closet and private bath with shower! Full basement awaits your finishing touches! New carpet! Hooked up for backup generator for peace of mind! Neutral and in great shape! Quick access to I-90! Walk to the train station! Great value!
Property Specifics
| Single Family | |
| — | |
| — | |
| 1979 | |
| Full | |
| Brick, Frame | |
| Asphalt | |
| — | |
| No | |
| 0.29 |
| Kane | |
| Century Oaks West | |
| 0 / Not Applicable | |
| None | |
| Public | |
| Public Sewer | |
| Central Air | |
| Natural Gas, Forced Air | |
| 10462965 | |
| 0604431001 |
Property History
| DATE: | EVENT: | PRICE: | SOURCE: |
|---|---|---|---|
| 30 Aug, 2019 | Sold | $237,000 | MRED MLS |
| 2 Aug, 2019 | Under contract | $254,900 | MRED MLS |
| 25 Jul, 2019 | Listed for sale | $254,900 | MRED MLS |
Room Specifics
Total Bedrooms: 4
Bedrooms Above Ground: 4
Bedrooms Below Ground: 0
Dimensions: —
Floor Type: Carpet
Dimensions: —
Floor Type: Carpet
Dimensions: —
Floor Type: Carpet
Full Bathrooms: 3
Bathroom Amenities: —
Bathroom in Basement: 0
Dimensions: —
Floor Type: Carpet
Dimensions: —
Floor Type: Wood Laminate
Features: Eating Area-Table Space, Pantry-Closet
Dimensions: —
Floor Type: Carpet
Dimensions: —
Floor Type: Wood Laminate
Rooms: No additional rooms
Other Specifics
| 2 | |
| Concrete Perimeter | |
| Garage | |
| — | |
| — | |
| — | |
| Patio, Storms/Screens | |
| Cul-De-Sac | |
| 74X40X81X130X139 | |
| — | |
| Full | |
| Wood Laminate Floors | |
| Range, Dishwasher, Refrigerator, Washer, Dryer, Disposal | |
| Not in DB | |
| — | |
| — | |
| Wood Burning, Attached Fireplace Doors/Screen |
Tax History
| Year | Property Taxes |
|---|---|
| 2019 | $5,806 |
Contact Agent
Nearby Similar Homes
Nearby Sold Comparables


Contact Agent
Listing Provided By
REMAX Horizon
