

1905 Murcer Lane, Elgin, Illinois 60123
Subdivision > Century Oaks West
Sorry, we are updating photos, please update this page in 15 minutes
$150,000
|
Sold
|
|
| Status: | Closed |
| Sqft: | 1,232 |
| Cost/Sqft: | $122 |
| Beds: | 3 |
| Baths: | 3 |
| Year Built: | 1979 |
| Property Taxes: | $2,402 |
| Days On Market: | 5892 |
| Lot Size: | 0,00 |
Description
WOW! 3 full Baths. First Floor Laundry. Updated Eat-in Oak Kitchen. Extended Garage with Sep Heat for parties or working all yr. SunRoom. Lower Level has carpeted familyroom with Bar Area and woodburning Fireplace. Second full kitchen and Office with closet. Large workroom with piping for air system. Large sunny yard with Shed. Just 5 residential blocks to Big Timber Train Station.
Property Specifics
| Single Family | |
| — | |
| Ranch | |
| 1979 | |
| Full | |
| Aluminum/Vinyl/Steel Siding | |
| — | |
| — | |
| No | |
| — |
| Kane | |
| Century Oaks West | |
| 0 / Not Applicable | |
| None | |
| Public | |
| Public Sewer | |
| Central Air | |
| Natural Gas | |
| 07627082 | |
| 0604429001 |
Property History
| DATE: | EVENT: | PRICE: | SOURCE: |
|---|---|---|---|
| 3 Nov, 2010 | Sold | $150,000 | MRED MLS |
| 25 Sep, 2010 | Under contract | $150,000 | MRED MLS |
| 7 Sep, 2010 | Listed for sale | $150,000 | MRED MLS |
| 30 Jun, 2014 | Sold | $185,000 | MRED MLS |
| 1 May, 2014 | Under contract | $189,900 | MRED MLS |
| 24 Apr, 2014 | Listed for sale | $189,900 | MRED MLS |
| 17 Apr, 2015 | Sold | $202,000 | MRED MLS |
| 10 Mar, 2015 | Under contract | $199,900 | MRED MLS |
| 5 Mar, 2015 | Listed for sale | $199,900 | MRED MLS |
| 5 Aug, 2025 | Sold | $400,000 | MRED MLS |
| 2 Jul, 2025 | Under contract | $379,900 | MRED MLS |
| 19 Jun, 2025 | Listed for sale | $379,900 | MRED MLS |
Sorry, we are updating photos, please update this page in 15 minutes
Room Specifics
All Bedroom Info:
Total Bedrooms: 3
Bedrooms Above Ground: 3
Bedrooms Below Ground: 0
Total Bedrooms: 3
Bedrooms Above Ground: 3
Bedrooms Below Ground: 0
Second Bedroom Info:
Dimensions: —
Location: —Dimensions: —
Floor Type: Carpet
Third Bedroom Info:
Dimensions: —
Location: —Dimensions: —
Floor Type: Carpet
Bathroom Info:
Full Bathrooms: 3
Partial Bathrooms: —Full Bathrooms: 3
Bathroom Amenities: Whirlpool
Bathroom in Basement: 1
Kitchen Info:
Dimensions: —
Location: —Dimensions: —
Floor Type: Vinyl
Features: Eating Area-Table Space
Living Room Info:
Dimensions: —
Location: —Dimensions: —
Floor Type: Carpet
Family Room Info:
Dimensions: —
Location: —Dimensions: —
Floor Type: Carpet
Additional Rooms Info:
Rooms: Kitchen, Den, Office, Sun Room, Utility Room-1st Floor, Workshop
Basement: FullRooms: Kitchen, Den, Office, Sun Room, Utility Room-1st Floor, Workshop
Other Specifics
| 2 | |
| — | |
| Garage | |
| — | |
| — | |
| — | |
| — | |
| — | |
| 80X132 | |
| — | |
| Full | |
| Bar-Wet, First Floor Bedroom | |
| Range, Dishwasher, Refrigerator | |
| Not in DB | |
| — | |
| — | |
| Wood Burning, Gas Starter |
Tax History
| Year | Property Taxes |
|---|---|
| 2010 | $2,402 |
| 2014 | $4,939 |
| 2015 | $4,511 |
| 2025 | $6,901 |
Contact Agent
Nearby Similar Homes
1300 Lyle Avenue, Elgin, Illinois 60123
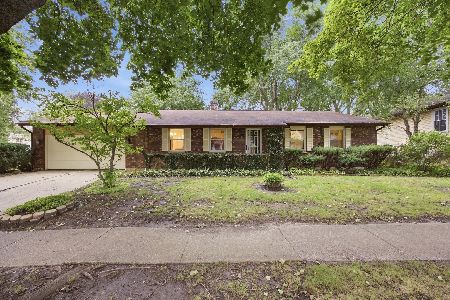
For Sale
$349,900
3 beds / 2.0 baths / 1,520 ft2
Single Family / Built: 1978
11
63 Lockman Circle, Elgin, Illinois 60123
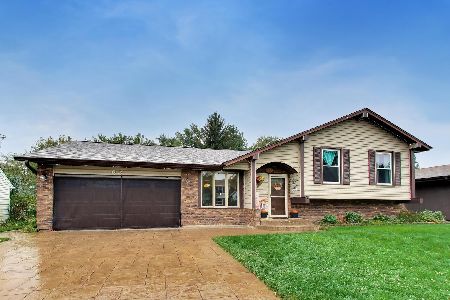
For Sale
$430,000
4 beds / 4.0 baths / 2,468 ft2
Single Family / Built: 1977
9
Elgin, Illinois 60123
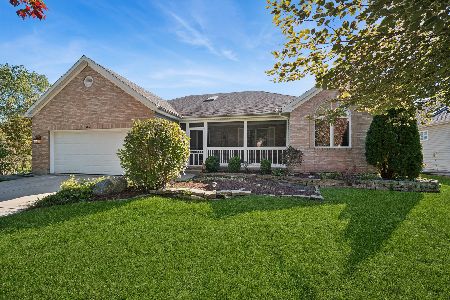
For Sale
$450,000
3 beds / 3.0 baths / 2,182 ft2
Single Family / Built: 2002
18
2205 Jordan Lane, Elgin, Illinois 60123
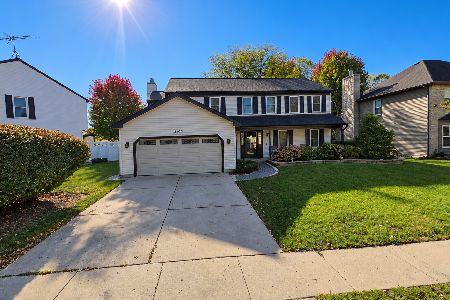
For Sale
$459,900
4 beds / 2.1 baths / 2,623 ft2
Single Family / Built: 1989
4
Nearby Sold Comparables
1905 Murcer Lane, Elgin, Illinois 60123
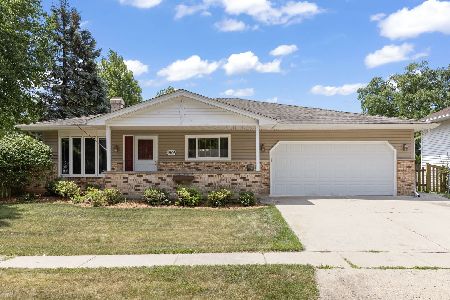
Sold
$379,900
3 beds / 3.0 baths / 1,232 ft2
Single Family / Built: 1979
493
1945 Murcer Lane, Elgin, Illinois 60123

Sold
$199,900
4 beds / 2.1 baths / 2,058 ft2
Single Family / Built: 1991
5571
1915 Murcer Lane, Elgin, Illinois 60123
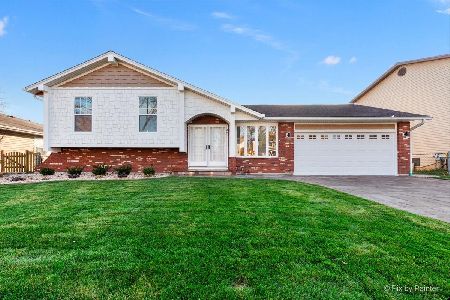
Sold
$369,900
4 beds / 2.1 baths / 2,128 ft2
Single Family / Built: 1980
701
1925 Murcer Lane, Elgin, Illinois 60123
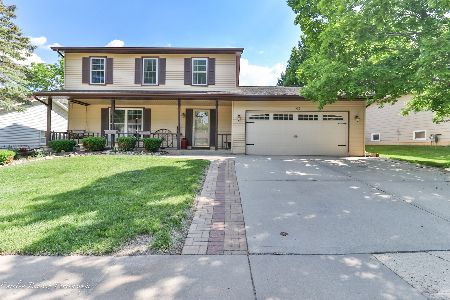
Sold
$285,000
3 beds / 2.1 baths / 1,750 ft2
Single Family / Built: 1985
1972
Contact Agent
Listing Provided By
Century 21 New Heritage
