

1256 Oak Trail Drive, Libertyville, Illinois 60048
Subdivision > The Oaks
Sorry, we are updating photos, please update this page in 15 minutes
$530,000
|
Sold
|
|
| Status: | Closed |
| Sqft: | 0 |
| Cost/Sqft: | — |
| Beds: | 5 |
| Baths: | 3 |
| Year Built: | 1965 |
| Property Taxes: | $12,326 |
| Days On Market: | 6467 |
| Lot Size: | 0,00 |
Description
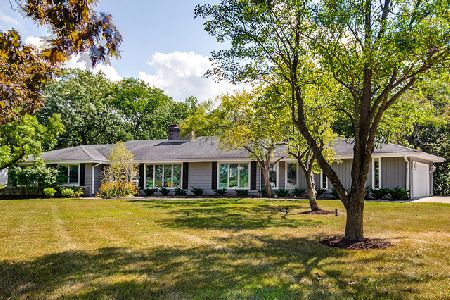
Pristine! Immaculately maintained. Beautifully decorated in neutrals. Hardwood floors under carpet in bedrms. Breakfast room with woodburning fireplace. Fireplace #2 in family room. New roof 10/06 All new double-hung windows (Anderson Series 400) in '06 (except for 2 in breakfast room, approx. 12 years old). Fabulous newer 3-level deck. Private backyard. Beautiful wooded lot. An absolute pleasure to show!
Property Specifics
| Single Family | |
| — | |
| — | |
| 1965 | |
| Partial | |
| Brick | |
| — | |
| 2 STORY | |
| No | |
| — |
| Lake | |
| The Oaks | |
| 0 / Not Applicable | |
| None | |
| Public | |
| Public Sewer | |
| Central Air | |
| Natural Gas, Forced Air | |
| 07131685 | |
| 11272020040000 |
Nearby Schools
| NAME: | DISTRICT: | DISTANCE: | |
|---|---|---|---|
|
Grade School
Copeland Manor Elementary School |
70 | — | |
|
Middle School
Highland Middle School |
70 | Not in DB | |
|
High School
Libertyville High School |
128 | Not in DB | |
Property History
| DATE: | EVENT: | PRICE: | SOURCE: |
|---|---|---|---|
| 24 Jul, 2009 | Sold | $530,000 | MRED MLS |
| 13 Jun, 2009 | Under contract | $569,500 | MRED MLS |
| — | Last price change | $595,000 | MRED MLS |
| 10 Feb, 2009 | Listed for sale | $595,000 | MRED MLS |
| 25 Aug, 2020 | Sold | $549,900 | MRED MLS |
| 22 Jul, 2020 | Under contract | $549,900 | MRED MLS |
| — | Last price change | $565,000 | MRED MLS |
| 22 Jun, 2020 | Listed for sale | $565,000 | MRED MLS |
Sorry, we are updating photos, please update this page in 15 minutes
Room Specifics
All Bedroom Info:
Total Bedrooms: 5
Bedrooms Above Ground: 5
Bedrooms Below Ground: 0
Total Bedrooms: 5
Bedrooms Above Ground: 5
Bedrooms Below Ground: 0
Second Bedroom Info:
Dimensions: —
Location: —Dimensions: —
Floor Type: Hardwood
Third Bedroom Info:
Dimensions: —
Location: —Dimensions: —
Floor Type: Hardwood
Fourth Bedroom Info:
Dimensions: —
Location: —Dimensions: —
Floor Type: Hardwood
Bathroom Info:
Full Bathrooms: 3
Partial Bathrooms: 1Full Bathrooms: 3
Bathroom Amenities: —
Bathroom in Basement: 0
Dining Room Info:
Dimensions: —
Location: —Dimensions: —
Floor Type: Carpet
Kitchen Info:
Dimensions: —
Location: —Dimensions: —
Floor Type: Ceramic Tile
Features: Eating Area-Table Space
Living Room Info:
Dimensions: —
Location: —Dimensions: —
Floor Type: Carpet
Family Room Info:
Dimensions: —
Location: —Dimensions: —
Floor Type: Carpet
Additional Rooms Info:
Rooms: Bedroom 5, Breakfast Room, Recreation Room, Workshop
Basement: PartialRooms: Bedroom 5, Breakfast Room, Recreation Room, Workshop
Other Specifics
| 2 | |
| Concrete Perimeter | |
| Garage | |
| — | |
| — | |
| — | |
| Deck | |
| Wooded | |
| 144X273 | |
| — | |
| Yes | |
| — | |
| Range, Microwave, Dishwasher, Refrigerator, Washer, Dryer, Disposal | |
| Not in DB | |
| — | |
| — | |
| — |
Tax History
| Year | Property Taxes |
|---|---|
| 2009 | $12,326 |
| 2020 | $11,325 |
Contact Agent

Nearby Sold Comparables


Contact Agent
Listing Provided By
Berkshire Hathaway HomeServices KoenigRubloff
