

1256 Pheasant Ridge Drive, Lake Zurich, Illinois 60047
Subdivision > Chestnut Corners
Sorry, we are updating photos, please update this page in 15 minutes
$463,000
|
Sold
|
|
| Status: | Closed |
| Sqft: | 2,437 |
| Cost/Sqft: | $197 |
| Beds: | 4 |
| Baths: | 3 |
| Year Built: | 1989 |
| Property Taxes: | $10,293 |
| Days On Market: | 4177 |
| Lot Size: | 0,26 |
Description
Here it is..the Chestnut Corner brick home that you've been waiting for*Summit model w/the most gorg landscp welcomes you,fencd yrd,gazebo,huge deck,blt-in gas grill,new roof,siding&over-sizd gutters&dwnsptsl*Inside-meticulous w/hrwd flrs, gorg updtd ktchn w/glzd-maple cabs,granite,stn bckslpsh,SS applnc&nook*New pwder rm*Elegnt mstr suite w/updtd ultra-bth*1st flr sty*gorg wndw treatmnts*neutral carpt*A Great Home!!
Property Specifics
| Single Family | |
| — | |
| Colonial | |
| 1989 | |
| Full | |
| Vinyl Siding, Brick | |
| Asphalt | |
| SUMMIT | |
| No | |
| 0.26 |
| Lake | |
| Chestnut Corners | |
| 0 / Not Applicable | |
| None | |
| Public | |
| Public Sewer | |
| Central Air | |
| Natural Gas, Forced Air | |
| 08925882 | |
| 14223060040000 |
Nearby Schools
| NAME: | DISTRICT: | DISTANCE: | |
|---|---|---|---|
|
Grade School
Charles Quentin Elementary Schoo |
95 | — | |
|
Middle School
Lake Zurich Middle - S Campus |
95 | Not in DB | |
|
High School
Lake Zurich High School |
95 | Not in DB | |
Property History
| DATE: | EVENT: | PRICE: | SOURCE: |
|---|---|---|---|
| 16 Jul, 2015 | Sold | $463,000 | MRED MLS |
| 2 Jun, 2015 | Under contract | $479,900 | MRED MLS |
| 18 May, 2015 | Listed for sale | $479,900 | MRED MLS |
Sorry, we are updating photos, please update this page in 15 minutes
Room Specifics
All Bedroom Info:
Total Bedrooms: 4
Bedrooms Above Ground: 4
Bedrooms Below Ground: 0
Total Bedrooms: 4
Bedrooms Above Ground: 4
Bedrooms Below Ground: 0
Second Bedroom Info:
Dimensions: —
Location: —Dimensions: —
Floor Type: Carpet
Third Bedroom Info:
Dimensions: —
Location: —Dimensions: —
Floor Type: Carpet
Fourth Bedroom Info:
Dimensions: —
Location: —Dimensions: —
Floor Type: Carpet
Bathroom Info:
Full Bathrooms: 3
Partial Bathrooms: 1Full Bathrooms: 3
Bathroom Amenities: Whirlpool, Separate Shower, Double Sink
Bathroom in Basement: 0
Dining Room Info:
Dimensions: —
Location: —Dimensions: —
Floor Type: Hardwood
Kitchen Info:
Dimensions: —
Location: —Dimensions: —
Floor Type: Hardwood
Features: Eating Area-Table Space
Living Room Info:
Dimensions: —
Location: —Dimensions: —
Floor Type: Carpet
Family Room Info:
Dimensions: —
Location: —Dimensions: —
Floor Type: Carpet
Additional Rooms Info:
Rooms: Eating Area, Foyer, Study
Basement: FullRooms: Eating Area, Foyer, Study
Other Specifics
| 2 | |
| Concrete Perimeter | |
| Garage | |
| — | |
| — | |
| — | |
| Deck, Gazebo | |
| Fenced Yard, Landscaped | |
| 69X144X98X135 | |
| Full | |
| Full | |
| Vaulted/Cathedral Ceilings, Hardwood Floors, First Floor Laundry | |
| Range, Dishwasher, Refrigerator, Washer, Dryer, Disposal | |
| Not in DB | |
| Sidewalks, Street Lights, Street Paved | |
| — | |
| Wood Burning, Gas Starter |
Tax History
| Year | Property Taxes |
|---|---|
| 2015 | $10,293 |
Contact Agent
Nearby Similar Homes
789 Warwick Lane, Lake Zurich, Illinois 60047

For Sale
$739,900
4 beds / 2.1 baths / 2,400 ft2
Single Family / Built: 1991
19
1190 Bristol Trail Road, Lake Zurich, Illinois 60047

For Sale
$500,000
3 beds / 2.1 baths / 1,763 ft2
Single Family / Built: 1986
8
22256 Cambridge Drive, Kildeer, Illinois 60047

For Sale
$895,000
4 beds / 2.1 baths / 3,940 ft2
Single Family / Built: 1989
32
21558 Goldfinch Court, Kildeer, Illinois 60047

For Sale
$1,170,950
4 beds / 5.0 baths / 4,104 ft2
Single Family / Built: 2000
59
1101 Pheasant Ridge Drive, Lake Zurich, Illinois 60047

For Sale
$423,000
3 beds / 1.1 baths / 1,788 ft2
Single Family / Built: 1973
33
Nearby Sold Comparables
1254 Pheasant Ridge Drive, Lake Zurich, Illinois 60047
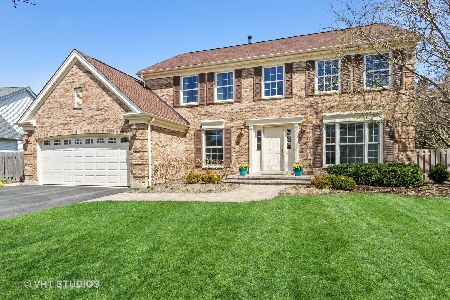
Sold
$544,900
4 beds / 3.1 baths / 3,205 ft2
Single Family / Built: 1989
1647
1145 Amherst Court, Lake Zurich, Illinois 60047

Sold
$509,900
4 beds / 2.2 baths / 2,437 ft2
Single Family / Built: 1989
3873
1145 Amherst Court, Lake Zurich, Illinois 60047
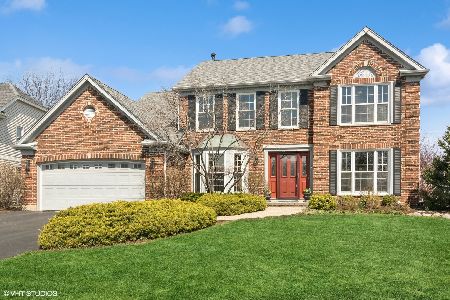
Sold
$675,000
4 beds / 2.2 baths / 2,437 ft2
Single Family / Built: 1989
554
734 Warwick Lane, Lake Zurich, Illinois 60047
Sold
$509,900
4 beds / 3.1 baths / 2,551 ft2
Single Family / Built: 1989
5440
724 Warwick Lane, Lake Zurich, Illinois 60047
Sold
$499,900
4 beds / 2.1 baths / 2,437 ft2
Single Family / Built: 1989
5706
724 Warwick Lane, Lake Zurich, Illinois 60047
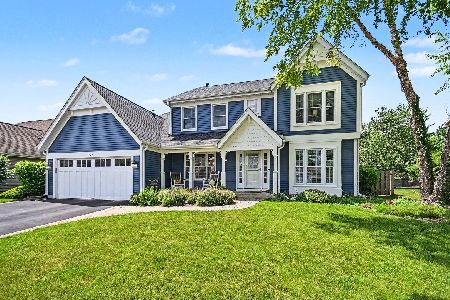
Sold
$725,000
4 beds / 2.2 baths / 2,437 ft2
Single Family / Built: 1989
136
Contact Agent
Listing Provided By
RE/MAX Prestige
