

12566 Lowden Street, Huntley, Illinois 60142
Subdivision > Del Webb Sun City
Sorry, we are updating photos, please update this page in 15 minutes
$159,000
|
Sold
|
|
| Status: | Closed |
| Sqft: | 1,409 |
| Cost/Sqft: | $118 |
| Beds: | 2 |
| Baths: | 2 |
| Year Built: | 2004 |
| Property Taxes: | $3,782 |
| Days On Market: | 6182 |
| Lot Size: | 0,00 |
Description
BEAUTIFUL JAMES RANCH HOME FEATURING 1389 SQUARE FEET, 2 BEDROOMS, 2 BATHS, UPGRADED BRICK/VINYL EXTERIOR FRONT, OPEN FLOOR PLAN, CHERRY CABINETS, CORIAN COUNTERS, FRESHLY PAINTED THROUGHOUT, ALL APPLIANCES STAY, WINDOW TREATMENTS, MASTER BEDROOM BAY WINDOW, CEILING FANS, PATIO w/ LATTICE WALL FOR PRIVACY, THE PRIDE OF OWNERSHIP SHINES THROUGHOUT THIS HOME! HOME WARRANTY & AVAILABLE FOR IMMEDIATE DELIVERY!
Property Specifics
| Single Family | |
| — | |
| Ranch | |
| 2004 | |
| None | |
| JAMES | |
| No | |
| — |
| Kane | |
| Del Webb Sun City | |
| 128 / Monthly | |
| Clubhouse,Exercise Facilities,Pool,Exterior Maintenance,Scavenger | |
| Public | |
| Public Sewer | |
| 07350393 | |
| 0206160011 |
Nearby Schools
| NAME: | DISTRICT: | DISTANCE: | |
|---|---|---|---|
|
Grade School
Leggee Elementary School |
158 | — | |
|
Middle School
Huntley Middle School |
158 | Not in DB | |
|
High School
Huntley High School |
158 | Not in DB | |
Property History
| DATE: | EVENT: | PRICE: | SOURCE: |
|---|---|---|---|
| 7 May, 2010 | Sold | $159,000 | MRED MLS |
| 8 Apr, 2010 | Under contract | $166,500 | MRED MLS |
| — | Last price change | $167,900 | MRED MLS |
| 6 Oct, 2009 | Listed for sale | $169,900 | MRED MLS |
| 21 Mar, 2016 | Sold | $166,250 | MRED MLS |
| 29 Jan, 2016 | Under contract | $172,900 | MRED MLS |
| — | Last price change | $174,900 | MRED MLS |
| 2 Nov, 2015 | Listed for sale | $174,900 | MRED MLS |
Sorry, we are updating photos, please update this page in 15 minutes
Room Specifics
All Bedroom Info:
Total Bedrooms: 2
Bedrooms Above Ground: 2
Bedrooms Below Ground: 0
Total Bedrooms: 2
Bedrooms Above Ground: 2
Bedrooms Below Ground: 0
Second Bedroom Info:
Dimensions: —
Location: —Dimensions: —
Floor Type: Carpet
Bathroom Info:
Full Bathrooms: 2
Partial Bathrooms: —Full Bathrooms: 2
Bathroom Amenities: Separate Shower,Double Sink
Bathroom in Basement: 0
Additional Rooms Info:
Rooms: Breakfast Room,Gallery,Utility Room-1st Floor
Basement: NoneRooms: Breakfast Room,Gallery,Utility Room-1st Floor
Basement Description: Slab
Other Specifics
| 2 | |
| Concrete Perimeter | |
| Asphalt | |
| Patio | |
| Landscaped | |
| 48 X 110 | |
| Full,Unfinished | |
| Full | |
| First Floor Bedroom | |
| Range, Microwave, Dishwasher, Refrigerator, Washer, Dryer, Disposal | |
| Not in DB | |
| Clubhouse, Pool, Tennis Courts, Sidewalks, Street Lights, Street Paved | |
| — | |
| — | |
| — |
Tax History
| Year | Property Taxes |
|---|---|
| 2010 | $3,782 |
| 2016 | $4,256 |
Contact Agent
Nearby Similar Homes
12452 Wedgemere Drive, Huntley, Illinois 60142
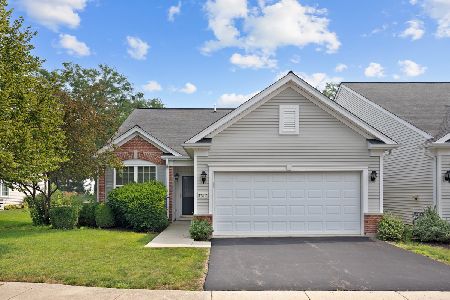
For Sale
$343,000
2 beds / 2.0 baths / 1,422 ft2
Single Family / Built: 2004
55
13972 Redmond Drive, Huntley, Illinois 60142
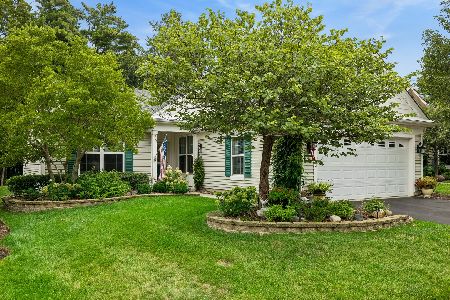
For Sale
$449,900
2 beds / 2.0 baths / 1,670 ft2
Single Family / Built: 2006
33
12503 Rolling Meadows Lane, Huntley, Illinois 60142
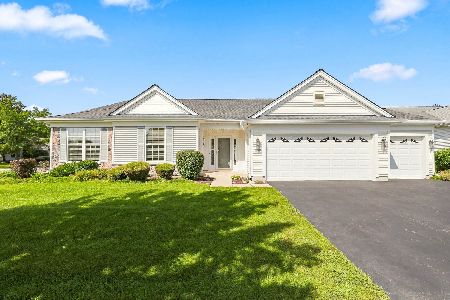
For Sale
$559,900
3 beds / 2.0 baths / 2,467 ft2
Single Family / Built: 2004
19
14194 Ginger Way, Huntley, Illinois 60142
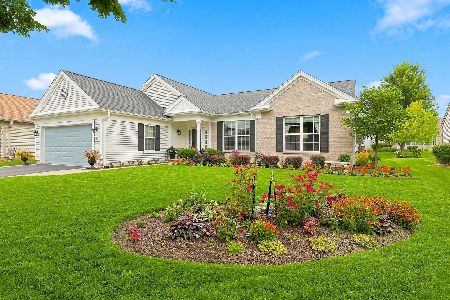
For Sale
$539,900
2 beds / 2.0 baths / 2,142 ft2
Single Family / Built: 2005
26
12225 Arlington Drive, Huntley, Illinois 60142
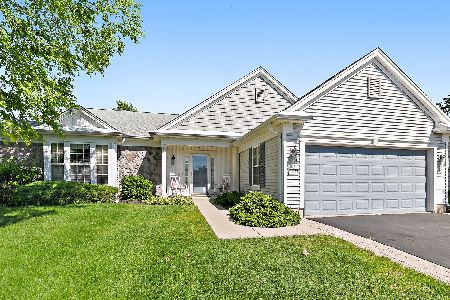
For Sale
$535,000
3 beds / 3.0 baths / 2,576 ft2
Single Family / Built: 2003
7
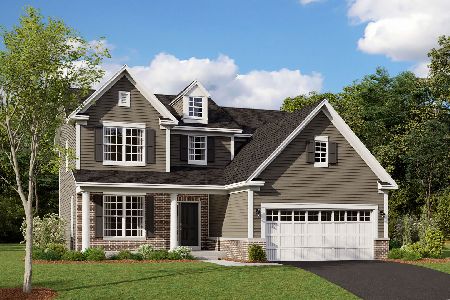
Nearby Sold Comparables
12566 Lowden Street, Huntley, Illinois 60142

Sold
$172,900
2 beds / 2.0 baths / 1,422 ft2
Single Family / Built: 2004
3964
12576 Lowden Street, Huntley, Illinois 60142
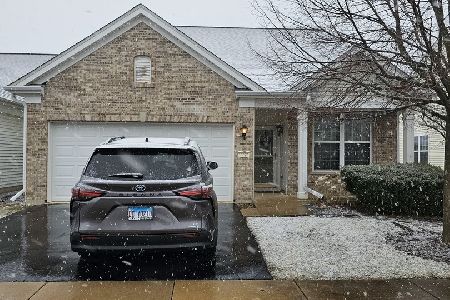
Sold
$279,900
2 beds / 2.0 baths / 1,564 ft2
Single Family / Built: 2004
1276
12586 Lowden Street, Huntley, Illinois 60142
Sold
$174,900
2 beds / 2.0 baths / 1,566 ft2
Single Family / Built: 2004
4529
12546 Lowden Street, Huntley, Illinois 60142

Sold
$299,900
2 beds / 2.0 baths / 1,564 ft2
Single Family / Built: 2004
1668
12563 Castle Rock Drive, Huntley, Illinois 60142
Sold
$179,900
2 beds / 2.0 baths / 1,551 ft2
Single Family / Built: 2005
4512
12553 Castle Rock Drive, Huntley, Illinois 60142

Sold
$264,000
2 beds / 2.0 baths / 1,564 ft2
Single Family / Built: 2004
1929
Contact Agent
Listing Provided By
Huntley Realty
