

12563 Castle Rock Drive, Huntley, Illinois 60142
Subdivision > Del Webb Sun City
Sorry, we are updating photos, please update this page in 15 minutes
$177,000
|
Sold
|
|
| Status: | Closed |
| Sqft: | 1,551 |
| Cost/Sqft: | $116 |
| Beds: | 2 |
| Baths: | 2 |
| Year Built: | 2005 |
| Property Taxes: | $4,406 |
| Days On Market: | 4573 |
| Lot Size: | 0,00 |
Description
Potomac Model Features 2 Bedrooms, Den, Living Room, Dining Room and Family Room~Orig Owners have maintained this home and it shows~Heated Garage with Shelving and Workbench~Laminate Flooring for Easy Maintenance in LR, DR, Den and Family Room~Ceiling Fan in EA, Master Bedroom~New AC in 2013~Good Distance Between Homes~Patio w/10ft Free Standing Umbrella~Enjoy Life in this 55+Adult Community~Smoke&Pet Free Home!
Property Specifics
| Single Family | |
| — | |
| Ranch | |
| 2005 | |
| None | |
| Vinyl Siding | |
| — | |
| POTOMAC | |
| No | |
| — |
| Kane | |
| Del Webb Sun City | |
| 134 / Monthly | |
| Insurance, Clubhouse, Exercise Facilities, Pool, Scavenger | |
| Public | |
| Public Sewer | |
| Central Air | |
| Natural Gas, Forced Air | |
| 08604082 | |
| 0206160025 |
Property History
| DATE: | EVENT: | PRICE: | SOURCE: |
|---|---|---|---|
| 17 Oct, 2014 | Sold | $177,000 | MRED MLS |
| 14 Aug, 2014 | Under contract | $179,900 | MRED MLS |
| — | Last price change | $179,900 | MRED MLS |
| 3 May, 2014 | Listed for sale | $184,900 | MRED MLS |
Sorry, we are updating photos, please update this page in 15 minutes
Room Specifics
All Bedroom Info:
Total Bedrooms: 2
Bedrooms Above Ground: 2
Bedrooms Below Ground: 0
Total Bedrooms: 2
Bedrooms Above Ground: 2
Bedrooms Below Ground: 0
Second Bedroom Info:
Dimensions: —
Location: —Dimensions: —
Floor Type: Carpet
Bathroom Info:
Full Bathrooms: 2
Partial Bathrooms: 0Full Bathrooms: 2
Bathroom Amenities: Separate Shower, Double Sink
Bathroom in Basement: 0
Dining Room Info:
Dimensions: —
Location: —Dimensions: —
Floor Type: Carpet
Kitchen Info:
Dimensions: —
Location: —Dimensions: —
Floor Type: Ceramic Tile
Features: Eating Area-Breakfast Bar, Eating Area-Table Space, Island, Pantry-Closet
Laundry Room Info:
Dimensions: —
Location: —Dimensions: —
Floor Type: Vinyl
Living Room Info:
Dimensions: —
Location: —Dimensions: —
Floor Type: Carpet
Family Room Info:
Dimensions: —
Location: —Dimensions: —
Floor Type: Wood Laminate
Additional Rooms Info:
Rooms: Den
Basement: NoneRooms: Den
Other Specifics
| 2 | |
| — | |
| Garage | |
| — | |
| — | |
| — | |
| — | |
| — | |
| 109 X 47 | |
| — | |
| Full | |
| Wood Laminate Floors, First Floor Bedroom, First Floor Laundry, First Floor Full Bath | |
| Range, Microwave, Dishwasher, Refrigerator, Washer, Dryer, Disposal | |
| Not in DB | |
| Clubhouse, Pool, Tennis Courts, Sidewalks | |
| — | |
| — |
Tax History
| Year | Property Taxes |
|---|---|
| 2014 | $4,406 |
Contact Agent
Nearby Similar Homes
12805 Muir Drive, Huntley, Illinois 60142

For Sale
$569,900
2 beds / 2.1 baths / 2,852 ft2
Single Family / Built: 2005
46
12817 Woodgrove Drive, Huntley, Illinois 60142

For Sale
$629,900
2 beds / 2.1 baths / 3,124 ft2
Single Family / Built: 2005
48
14088 Sundance Drive, Huntley, Illinois 60142

For Sale
$414,900
2 beds / 2.0 baths / 1,741 ft2
Single Family / Built: 2007
49
12235 Daphne Drive, Huntley, Illinois 60142

For Sale
$599,900
3 beds / 4.0 baths / 5,374 ft2
Single Family / Built: 2005
92
12729 Holbrook Drive, Huntley, Illinois 60142
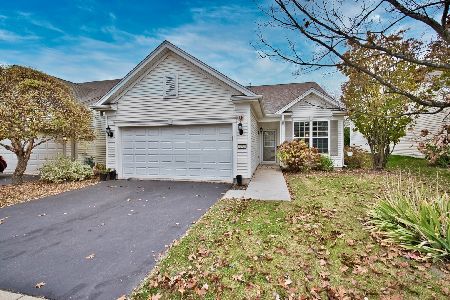
For Sale
$340,000
2 beds / 2.0 baths / 1,456 ft2
Single Family / Built: 2007
5
13655 Fallow Drive, Huntley, Illinois 60142

For Sale
$549,900
3 beds / 2.0 baths / 2,449 ft2
Single Family / Built: 2003
32
Nearby Sold Comparables
12553 Castle Rock Drive, Huntley, Illinois 60142

Sold
$234,900
2 beds / 2.0 baths / 1,564 ft2
Single Family / Built: 2004
3140
12553 Castle Rock Drive, Huntley, Illinois 60142

Sold
$264,000
2 beds / 2.0 baths / 1,564 ft2
Single Family / Built: 2004
1990
12583 Castle Rock Drive, Huntley, Illinois 60142
Sold
$235,000
2 beds / 2.0 baths / 1,564 ft2
Single Family / Built: 2005
3053
12543 Castle Rock Drive, Huntley, Illinois 60142
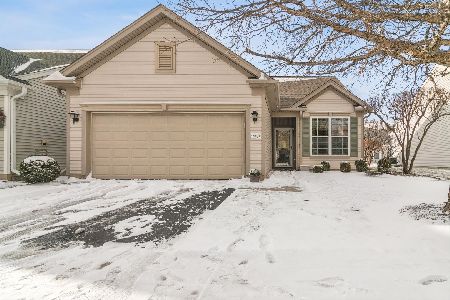
Sold
$335,000
2 beds / 2.0 baths / 1,348 ft2
Single Family / Built: 2005
314
12593 Castle Rock Drive, Huntley, Illinois 60142
Sold
$231,000
2 beds / 2.0 baths / 1,375 ft2
Single Family / Built: 2005
2940
Contact Agent
Listing Provided By
RE/MAX Unlimited Northwest
