

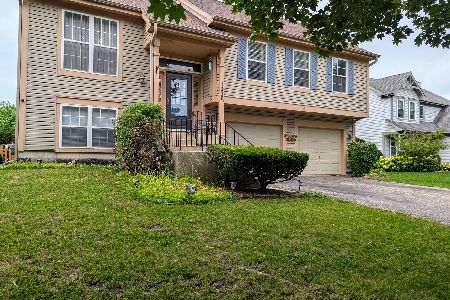
1257 Cobblers Crossing, Elgin, Illinois 60120
Subdivision > Cobblers Crossing
Sorry, we are updating photos, please update this page in 15 minutes
$228,000
|
Sold
|
|
| Status: | Closed |
| Sqft: | 1,819 |
| Cost/Sqft: | $131 |
| Beds: | 3 |
| Baths: | 3 |
| Year Built: | 1992 |
| Property Taxes: | $6,632 |
| Days On Market: | 5199 |
| Lot Size: | 0,19 |
Description
This must see home is conveniently located near I90 and Metra. Completely redone with a new roof and newer siding, windows, and HVAC. Kitchen has SS appliances, Corian, and a bay window for sunny mornings. Tons of upgrades/updates: hardwood floors, crown molding, wainscoting, upgraded fixtures, fireplace. Fantastic lower level has large Rec Room and 4th bed (or office). Fenced backyard w/large patio.
Property Specifics
| Single Family | |
| — | |
| Contemporary | |
| 1992 | |
| Full | |
| Vinyl Siding | |
| Asphalt | |
| CHADWICK | |
| No | |
| 0.19 |
| Cook | |
| Cobblers Crossing | |
| 164 / Annual | |
| Other, None | |
| Public | |
| Public Sewer | |
| Central Air | |
| Forced Air | |
| 08127697 | |
| 06062030110000 |
Nearby Schools
| NAME: | DISTRICT: | DISTANCE: | |
|---|---|---|---|
|
Grade School
Lincoln Elementary School |
46 | — | |
|
Middle School
Larsen Middle School |
46 | Not in DB | |
|
High School
Elgin High School |
46 | Not in DB | |
Property History
| DATE: | EVENT: | PRICE: | SOURCE: |
|---|---|---|---|
| 4 Oct, 2012 | Sold | $228,000 | MRED MLS |
| 29 Aug, 2012 | Under contract | $238,900 | MRED MLS |
| 1 Aug, 2012 | Listed for sale | $238,900 | MRED MLS |
Sorry, we are updating photos, please update this page in 15 minutes
Room Specifics
All Bedroom Info:
Total Bedrooms: 4
Bedrooms Above Ground: 3
Bedrooms Below Ground: 1
Total Bedrooms: 4
Bedrooms Above Ground: 3
Bedrooms Below Ground: 1
Second Bedroom Info:
Dimensions: —
Location: —Dimensions: —
Floor Type: Carpet
Third Bedroom Info:
Dimensions: —
Location: —Dimensions: —
Floor Type: Carpet
Fourth Bedroom Info:
Dimensions: —
Location: —Dimensions: —
Floor Type: Carpet
Bathroom Info:
Full Bathrooms: 3
Partial Bathrooms: 1Full Bathrooms: 3
Bathroom Amenities: —
Bathroom in Basement: 0
Dining Room Info:
Dimensions: —
Location: —Dimensions: —
Floor Type: Hardwood
Kitchen Info:
Dimensions: —
Location: —Dimensions: —
Floor Type: Hardwood
Features: Eating Area-Table Space
Laundry Room Info:
Dimensions: —
Location: —Dimensions: —
Floor Type: Hardwood
Living Room Info:
Dimensions: —
Location: —Dimensions: —
Floor Type: Hardwood
Family Room Info:
Dimensions: —
Location: —Dimensions: —
Floor Type: Hardwood
Additional Rooms Info:
Rooms: Eating Area, Recreation Room, Workshop
Basement: FullRooms: Eating Area, Recreation Room, Workshop
Other Specifics
| 2 | |
| Concrete Perimeter | |
| Garage | |
| — | |
| — | |
| — | |
| — | |
| Fenced Yard | |
| 83X115X76X112 | |
| Unfinished | |
| Full | |
| Vaulted/Cathedral Ceilings | |
| Range, Microwave, Dishwasher, Refrigerator, Washer, Dryer, Disposal, Stainless Steel Appliance(s) | |
| Not in DB | |
| Sidewalks, Street Paved | |
| — | |
| Wood Burning |
Tax History
| Year | Property Taxes |
|---|---|
| 2012 | $6,632 |
Contact Agent
Nearby Similar Homes
1180 Spring Creek Road, Elgin, Illinois 60120

For Sale
$432,900
3 beds / 2.1 baths / 1,819 ft2
Single Family / Built: 1992
13
904 Chippewa Drive, Elgin, Illinois 60120

For Sale
$369,900
3 beds / 3.0 baths / 2,200 ft2
Single Family / Built: 1973
38
1011 Iroquois Drive, Elgin, Illinois 60123

For Sale
$399,900
4 beds / 2.2 baths / 3,200 ft2
Single Family / Built: 1976
4
885 Stockbridge Place, Elgin, Illinois 60120

For Sale
$509,900
4 beds / 2.1 baths / 2,622 ft2
Single Family / Built: 1994
12
Nearby Sold Comparables
1257 Cobblers Crossing, Elgin, Illinois 60120

Sold
$265,000
3 beds / 2.1 baths / 1,819 ft2
Single Family / Built: 1992
2999
1230 Spring Creek Road, Elgin, Illinois 60120
Sold
$196,000
4 beds / 3.0 baths / 2,060 ft2
Single Family / Built: 1989
5917
1230 Spring Creek Road, Elgin, Illinois 60120
Sold
$384,990
4 beds / 3.0 baths / 2,060 ft2
Single Family / Built: 1992
455
1240 Spring Creek Road, Elgin, Illinois 60120
Sold
$229,900
3 beds / 1.1 baths / 1,667 ft2
Single Family / Built: 1993
4217
1224 Spring Creek Road, Elgin, Illinois 60120
Sold
$169,000
3 beds / 2.0 baths / 1,275 ft2
Single Family / Built: 1996
4722
Contact Agent
Listing Provided By
Baird & Warner
