

1258 Sebring Circle, Elgin, Illinois 60120
Subdivision > Country Brook North
Sorry, we are updating photos, please update this page in 15 minutes
$168,000
|
Sold
|
|
| Status: | Closed |
| Sqft: | 0 |
| Cost/Sqft: | — |
| Beds: | 3 |
| Baths: | 3 |
| Year Built: | 1991 |
| Property Taxes: | $5,709 |
| Days On Market: | 4973 |
| Lot Size: | 0,00 |
Description
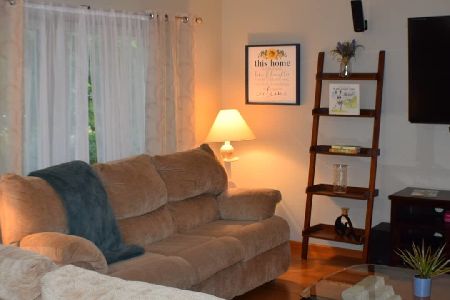
Spacious bright home ready for a new family! Big eat in kitchen with all appliances and ceramic floor. All bedrooms are good size with tons of closet space. First floor family room and finished basement give you plenty of extra space for entertaining as well as storage. Wellington windows, fresh neutral decor. Fenced yard with shed. Not a short sale or foreclosure just a realistic seller. Quick close possible.
Property Specifics
| Single Family | |
| — | |
| Colonial | |
| 1991 | |
| Full | |
| Brick | |
| Asphalt | |
| — | |
| No | |
| — |
| Cook | |
| Country Brook North | |
| 55 / Annual | |
| Other | |
| Public | |
| Public Sewer, Sewer-Storm | |
| Central Air | |
| Natural Gas, Forced Air | |
| 08291688 | |
| 06171020300000 |
Nearby Schools
| NAME: | DISTRICT: | DISTANCE: | |
|---|---|---|---|
|
Grade School
Lords Park Elementary School |
46 | — | |
|
Middle School
Larsen Middle School |
46 | Not in DB | |
|
High School
Elgin High School |
46 | Not in DB | |
Property History
| DATE: | EVENT: | PRICE: | SOURCE: |
|---|---|---|---|
| 17 Aug, 2007 | Sold | $263,500 | MRED MLS |
| 27 Jul, 2007 | Under contract | $274,000 | MRED MLS |
| 13 Jul, 2007 | Listed for sale | $274,000 | MRED MLS |
| 3 May, 2013 | Sold | $168,000 | MRED MLS |
| 21 Mar, 2013 | Under contract | $174,900 | MRED MLS |
| 14 Mar, 2013 | Listed for sale | $174,900 | MRED MLS |
Sorry, we are updating photos, please update this page in 15 minutes
Room Specifics
All Bedroom Info:
Total Bedrooms: 3
Bedrooms Above Ground: 3
Bedrooms Below Ground: 0
Total Bedrooms: 3
Bedrooms Above Ground: 3
Bedrooms Below Ground: 0
Second Bedroom Info:
Dimensions: —
Location: —Dimensions: —
Floor Type: Carpet
Third Bedroom Info:
Dimensions: —
Location: —Dimensions: —
Floor Type: Carpet
Bathroom Info:
Full Bathrooms: 3
Partial Bathrooms: 1Full Bathrooms: 3
Bathroom Amenities: —
Bathroom in Basement: 0
Dining Room Info:
Dimensions: —
Location: —Dimensions: —
Floor Type: Carpet
Kitchen Info:
Dimensions: —
Location: —Dimensions: —
Floor Type: Ceramic Tile
Features: Eating Area-Table Space, Pantry-Closet
Living Room Info:
Dimensions: —
Location: —Dimensions: —
Floor Type: Carpet
Family Room Info:
Dimensions: —
Location: —Dimensions: —
Floor Type: Carpet
Additional Rooms Info:
Rooms: Recreation Room
Basement: FullRooms: Recreation Room
Other Specifics
| 2 | |
| Concrete Perimeter | |
| Garage | |
| — | |
| — | |
| — | |
| Patio | |
| Fenced Yard, Landscaped | |
| 65 X 153 | |
| Unfinished | |
| Full | |
| — | |
| Range, Microwave, Dishwasher, Refrigerator, Washer, Dryer, Disposal | |
| Not in DB | |
| Sidewalks, Street Lights, Street Paved | |
| — | |
| — |
Tax History
| Year | Property Taxes |
|---|---|
| 2007 | $3,629 |
| 2013 | $5,709 |
Contact Agent
Nearby Similar Homes
231 Briarwood Drive, Elgin, Illinois 60120

For Sale
$379,900
3 beds / 2.1 baths / 1,555 ft2
Single Family / Built: 1980
17
1294 Longford Circle, Elgin, Illinois 60120

For Sale
$350,000
3 beds / 2.0 baths / 1,505 ft2
Single Family / Built: 1989
32

1449 Eliot Trail, Elgin, Illinois 60120

For Sale
$465,900
4 beds / 2.1 baths / 2,222 ft2
Single Family / Built: 1996
37
12n136 Berner Drive, Elgin, Illinois 60120

For Sale
$625,000
3 beds / 3.1 baths / 3,074 ft2
Single Family / Built: 1992
66
Nearby Sold Comparables
1258 Sebring Circle, Elgin, Illinois 60120

Sold
$274,000
3 beds / 2.1 baths / 0 ft2
Single Family / Built: 1991
7044
1254 Sebring Circle, Elgin, Illinois 60120
Sold
$169,900
3 beds / 1.1 baths / 0 ft2
Single Family / Built: 1990
5660
1254 Sebring Circle, Elgin, Illinois 60120

Sold
$305,000
3 beds / 1.1 baths / 1,800 ft2
Single Family / Built: 1992
1358
1271 Sebring Circle, Elgin, Illinois 60120
Sold
$284,900
3 beds / 2.1 baths / 2,970 ft2
Single Family / Built: 1992
4171
1323 Borden Drive, Elgin, Illinois 60120
Sold
$162,900
3 beds / 2.0 baths / 1,551 ft2
Single Family / Built: 1985
4472
Contact Agent
Listing Provided By
RE/MAX Suburban
