

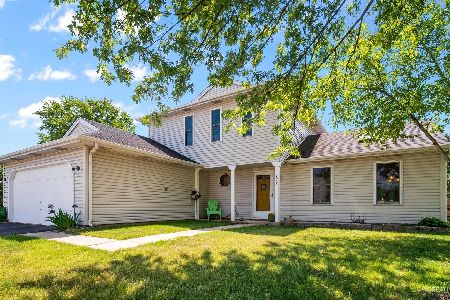
1266 Sebring Circle, Elgin, Illinois 60120
Subdivision > Country Brook


$292,500
|
Sold
|
|
| Status: | Closed |
| Sqft: | 1,220 |
| Cost/Sqft: | $225 |
| Beds: | 3 |
| Baths: | 3 |
| Year Built: | 1992 |
| Property Taxes: | $4,987 |
| Days On Market: | 1928 |
| Lot Size: | 0,22 |
Description
Beautiful single family ranch on a big corner lot with a full finished basement, 3 bedrooms and 2.5 bathrooms. Spacious combined living /dining room features a vaulted ceiling, niche with dining bar shelf to the kitchen and a cleverly architected curved wall. Well maintained and many recent updates including both 1st floor bathrooms, new brick patio, freshly repaved driveway, new basement windows, new water heater Finished basement features a large bar area and spacious bathroom with a large walk in shower. Located on a secluded circle with quick access to Interstate 90, shopping and restaurants. HURRY! WON'T LAST. MLS #11157185
Property Specifics
| Single Family | |
| — | |
| Ranch | |
| 1992 | |
| Full | |
| Vinyl Siding, Cedar | |
| Asphalt | |
| — | |
| No | |
| 0.22 |
| Cook | |
| Country Brook | |
| 46 / Annual | |
| Insurance, Lawn Care | |
| Lake Michigan, Public | |
| Public Sewer | |
| Central Air | |
| Natural Gas | |
| 11157185 | |
| 06171020330000 |
Nearby Schools
| NAME: | DISTRICT: | DISTANCE: | |
|---|---|---|---|
|
Grade School
Lords Park Elementary School |
46 | — | |
|
Middle School
Ellis Middle School |
46 | Not in DB | |
|
High School
Elgin High School |
46 | Not in DB | |
Property History
| DATE: | EVENT: | PRICE: | SOURCE: |
|---|---|---|---|
| 31 Aug, 2021 | Sold | $292,500 | MRED MLS |
| 21 Jul, 2021 | Under contract | $274,999 | MRED MLS |
| 15 Jul, 2021 | Listed for sale | $274,999 | MRED MLS |


Room Specifics
All Bedroom Info:
Total Bedrooms: 3
Bedrooms Above Ground: 3
Bedrooms Below Ground: 0
Total Bedrooms: 3
Bedrooms Above Ground: 3
Bedrooms Below Ground: 0
Second Bedroom Info:
Dimensions: —
Location: —Dimensions: —
Floor Type: Carpet
Third Bedroom Info:
Dimensions: —
Location: —Dimensions: —
Floor Type: Carpet
Bathroom Info:
Full Bathrooms: 3
Partial Bathrooms: 1Full Bathrooms: 3
Bathroom Amenities: —
Bathroom in Basement: 1
Dining Room Info:
Dimensions: —
Location: —Dimensions: —
Floor Type: Hardwood
Kitchen Info:
Dimensions: —
Location: —Dimensions: —
Floor Type: Hardwood
Features: Eating Area-Breakfast Bar, Eating Area-Table Space, Pantry-Closet
Laundry Room Info:
Dimensions: —
Location: —Dimensions: —
Floor Type: Carpet
Living Room Info:
Dimensions: —
Location: —Dimensions: —
Floor Type: Hardwood
Family Room Info:
Dimensions: —
Location: —Dimensions: —
Floor Type: Carpet
Additional Rooms Info:
Rooms: No additional rooms
Basement: FullRooms: No additional rooms
Other Specifics
| 2 | |
| Concrete Perimeter | |
| Garage, Space/s | |
| — | |
| — | |
| — | |
| Brick Paver Patio, Storms/Screens | |
| Corner Lot | |
| 9549 | |
| Unfinished | |
| Full | |
| Vaulted/Cathedral Ceilings, Skylight(s), Bar-Dry, Hardwood Floors, First Floor Bedroom, First Floor Full Bath | |
| Range, Microwave, Dishwasher, Refrigerator, Bar Fridge, Washer, Dryer, Disposal | |
| Not in DB | |
| Curbs, Sidewalks, Street Lights, Street Paved | |
| — | |
| — |
Tax History
| Year | Property Taxes |
|---|---|
| 2021 | $4,987 |
Contact Agent
Nearby Similar Homes
231 Briarwood Drive, Elgin, Illinois 60120

For Sale
$379,900
3 beds / 2.1 baths / 1,555 ft2
Single Family / Built: 1980
17
1294 Longford Circle, Elgin, Illinois 60120

For Sale
$350,000
3 beds / 2.0 baths / 1,505 ft2
Single Family / Built: 1989
32

1449 Eliot Trail, Elgin, Illinois 60120

For Sale
$465,900
4 beds / 2.1 baths / 2,222 ft2
Single Family / Built: 1996
37
12n136 Berner Drive, Elgin, Illinois 60120

For Sale
$625,000
3 beds / 3.1 baths / 3,074 ft2
Single Family / Built: 1992
66
Nearby Sold Comparables
144 Longford Drive, Elgin, Illinois 60120

Sold
$160,000
3 beds / 2.0 baths / 1,300 ft2
Single Family / Built: 1985
4063
144 Longford Drive, Elgin, Illinois 60120

Sold
$219,900
3 beds / 2.0 baths / 1,300 ft2
Single Family / Built: 1985
2297
Contact Agent
Listing Provided By
Metro Realty Inc.
