

126 Elmwood Drive, Naperville, Illinois 60540
$283,500
|
Sold
|
|
| Status: | Closed |
| Sqft: | 1,902 |
| Cost/Sqft: | $158 |
| Beds: | 3 |
| Baths: | 2 |
| Year Built: | 1959 |
| Property Taxes: | $6,110 |
| Days On Market: | 2972 |
| Lot Size: | 0,23 |
Description
Desirable West Highlands home on a wonderful, tranquil, tree-lined street! Second owners took wonderful care of this home for you. Enjoy the park-like backyard. Steps away to Elmwood Elementary School! Half-bath in basement has enough room to be converted to full-bath. Crawl space has concrete floor and sump-pump. NOTE: Untouched hardwood floors under living and dining room carpets. LOCATION, LOCATION, LOCATION: Close to Edwards Hospital, downtown Naperville, Naperville Central High School, shopping (Trader Joe's and Casey's), restaurants, and parks! PACE Bus Stop right on Elmwood DR to get to Naperville Train. Roof (Nov 2017), Electrical Updated (2002), Dishwasher (2014), Driveway Sealed Annually (2017). BEING SOLD AS-IS.
Property Specifics
| Single Family | |
| — | |
| — | |
| 1959 | |
| Partial, English | |
| Vinyl Siding | |
| Asphalt | |
| — | |
| No | |
| 0.23 |
| Du Page | |
| West Highlands | |
| 0 / Not Applicable | |
| None | |
| Lake Michigan, Public | |
| Public Sewer | |
| Central Air | |
| Natural Gas, Forced Air | |
| 10082045 | |
| 0725209015 |
Nearby Schools
| NAME: | DISTRICT: | DISTANCE: | |
|---|---|---|---|
|
Grade School
Elmwood Elementary School |
203 | — | |
|
Middle School
Lincoln Junior High School |
203 | Not in DB | |
|
High School
Naperville Central High School |
203 | Not in DB | |
Property History
| DATE: | EVENT: | PRICE: | SOURCE: |
|---|---|---|---|
| 2 Nov, 2018 | Sold | $283,500 | MRED MLS |
| 29 Sep, 2018 | Under contract | $299,999 | MRED MLS |
| 13 Sep, 2018 | Listed for sale | $299,999 | MRED MLS |
Some photos of this home have been virtually staged.
Sorry, we are updating photos, please update this page in 15 minutesRoom Specifics
Total Bedrooms: 3
Bedrooms Above Ground: 3
Bedrooms Below Ground: 0
Dimensions: —
Floor Type: Hardwood
Dimensions: —
Floor Type: Hardwood
Full Bathrooms: 2
Bathroom Amenities: —
Bathroom in Basement: 1
Dimensions: —
Floor Type: Carpet
Dimensions: —
Floor Type: Other
Features: Eating Area-Table Space
Dimensions: —
Floor Type: Vinyl
Dimensions: —
Floor Type: Carpet
Dimensions: —
Floor Type: Carpet
Rooms: Utility Room-Lower Level
Other Specifics
| 1 | |
| Concrete Perimeter | |
| Garage, Space/s | |
| — | |
| — | |
| — | |
| Patio, Storms/Screens | |
| Fenced Yard | |
| 70X147 | |
| — | |
| None | |
| Hardwood Floors | |
| Double Oven, Dishwasher, Refrigerator, Disposal, Cooktop, Range Hood | |
| Not in DB | |
| Sidewalks, Street Lights, Street Paved | |
| — | |
| — |
Tax History
| Year | Property Taxes |
|---|---|
| 2018 | $6,110 |
Contact Agent
Nearby Similar Homes
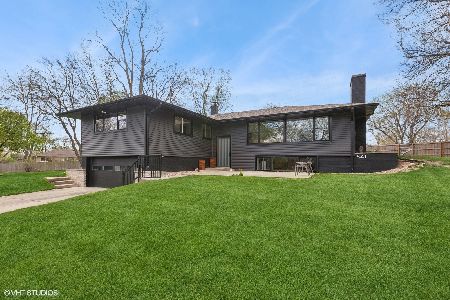
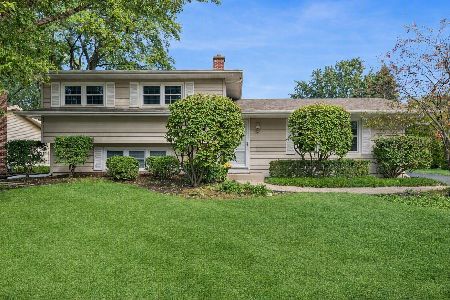
Nearby Sold Comparables
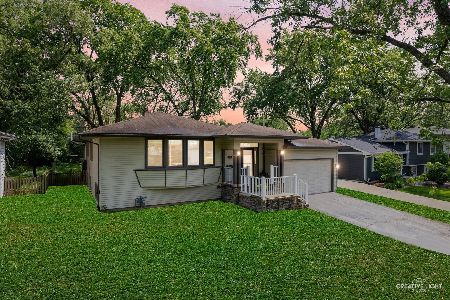
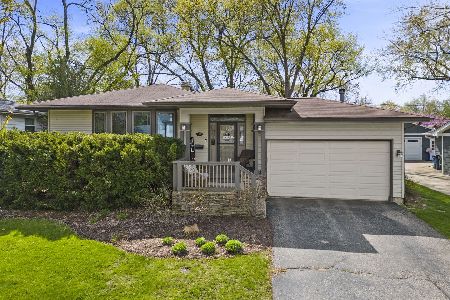

Contact Agent
Listing Provided By
Baird & Warner
