

126 Millstone Road, Deerfield, Illinois 60015


$1,600,000
|
Sold
|
|
| Status: | Closed |
| Sqft: | 3,347 |
| Cost/Sqft: | $448 |
| Beds: | 4 |
| Baths: | 5 |
| Year Built: | 2007 |
| Property Taxes: | $30,333 |
| Lot Size: | 0,24 |
Description
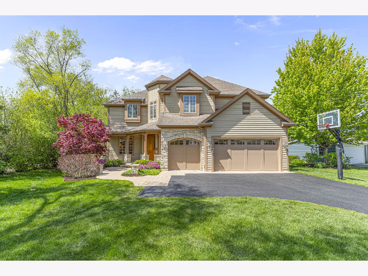
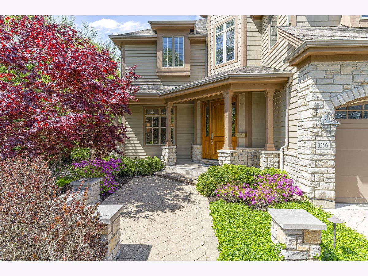
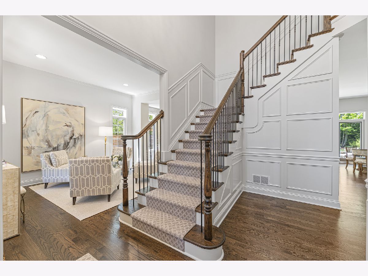
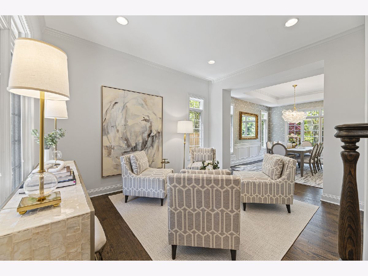
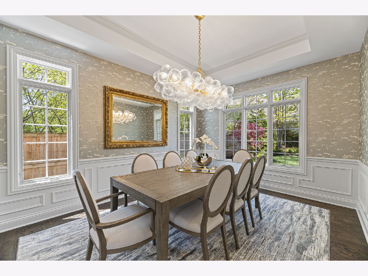
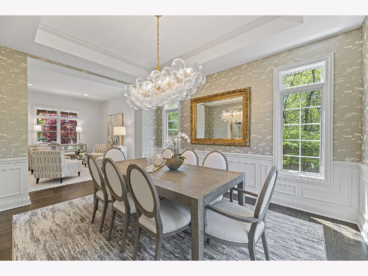
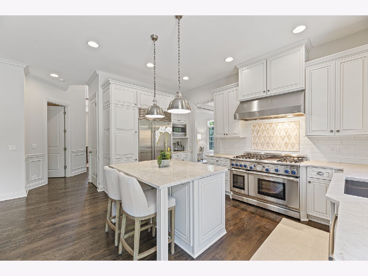
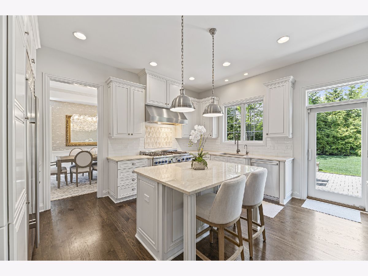
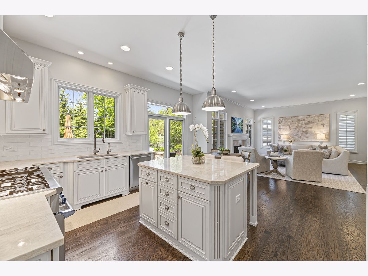
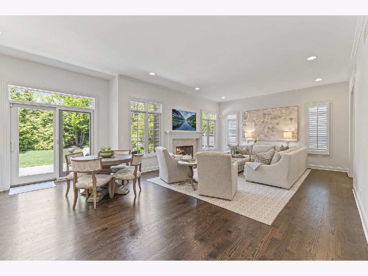
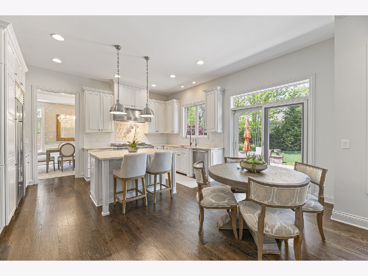
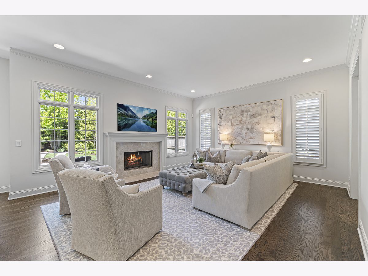
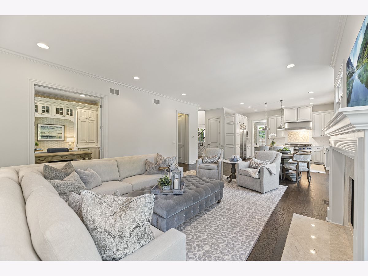
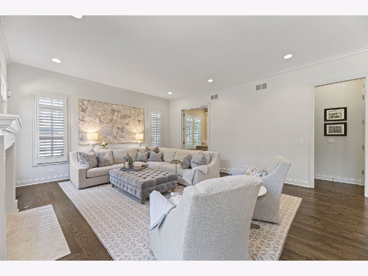
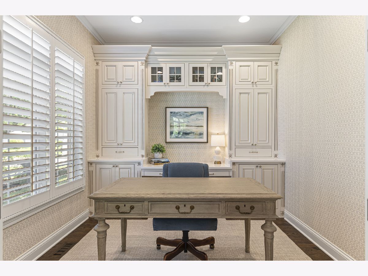
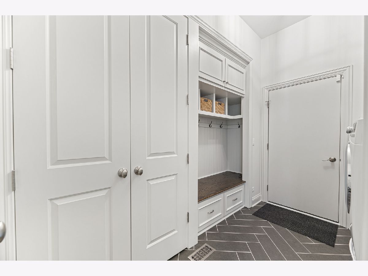
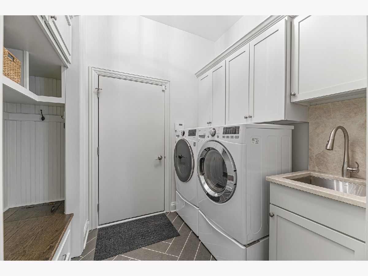
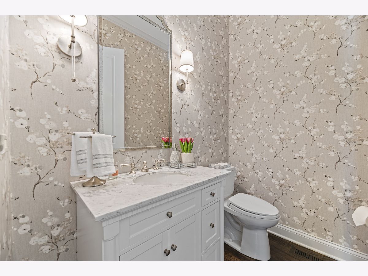
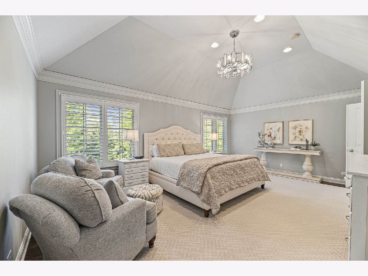
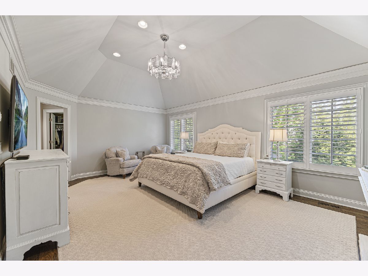
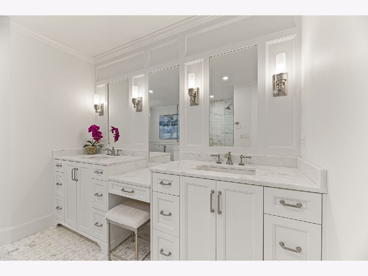
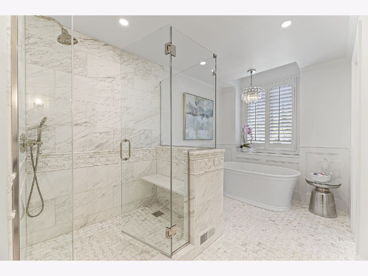
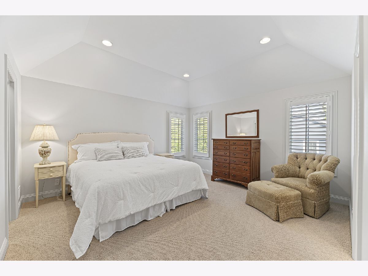
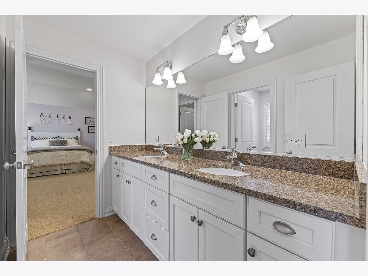
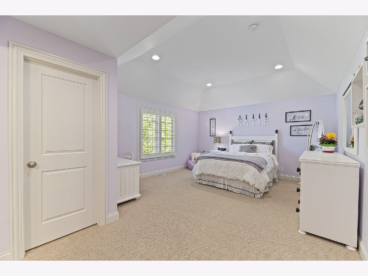
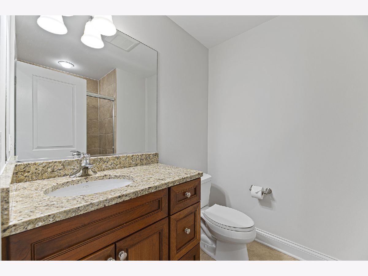
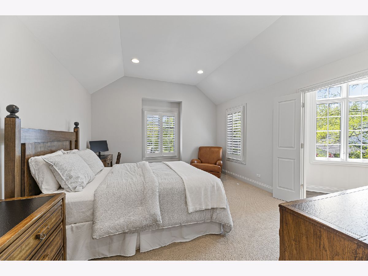
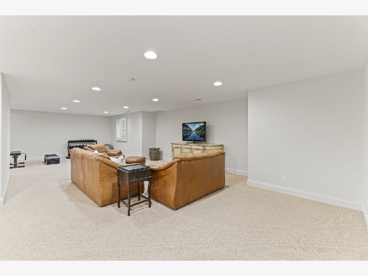
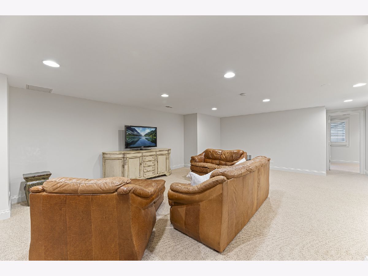
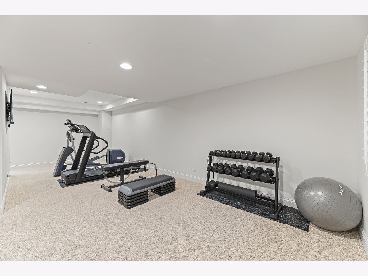
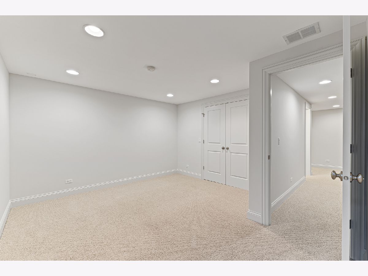
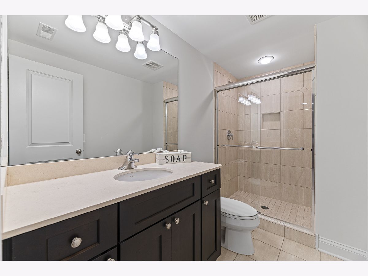
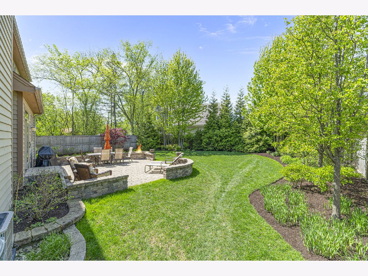
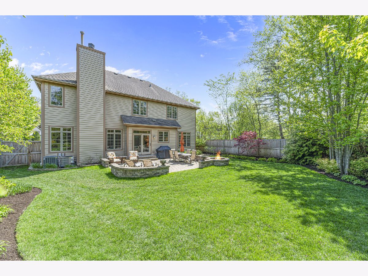
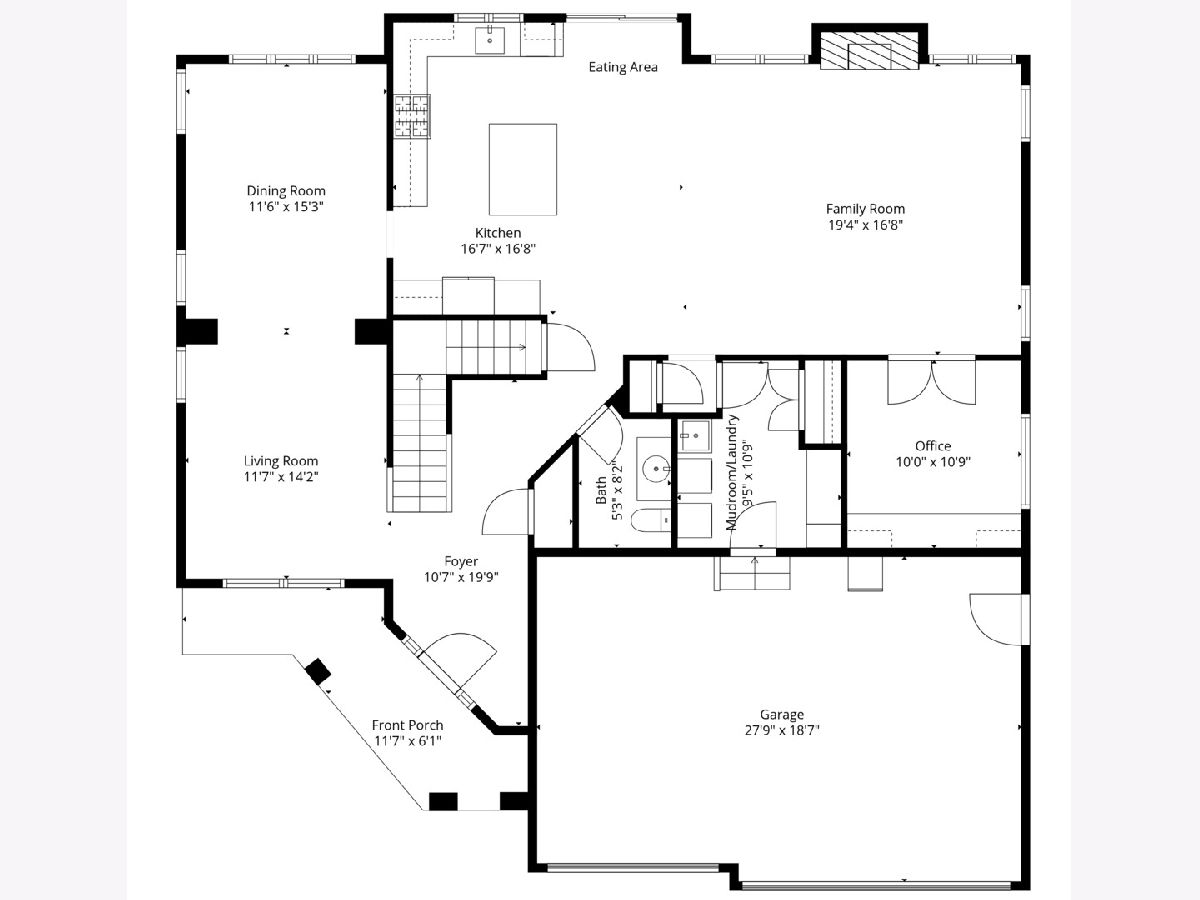
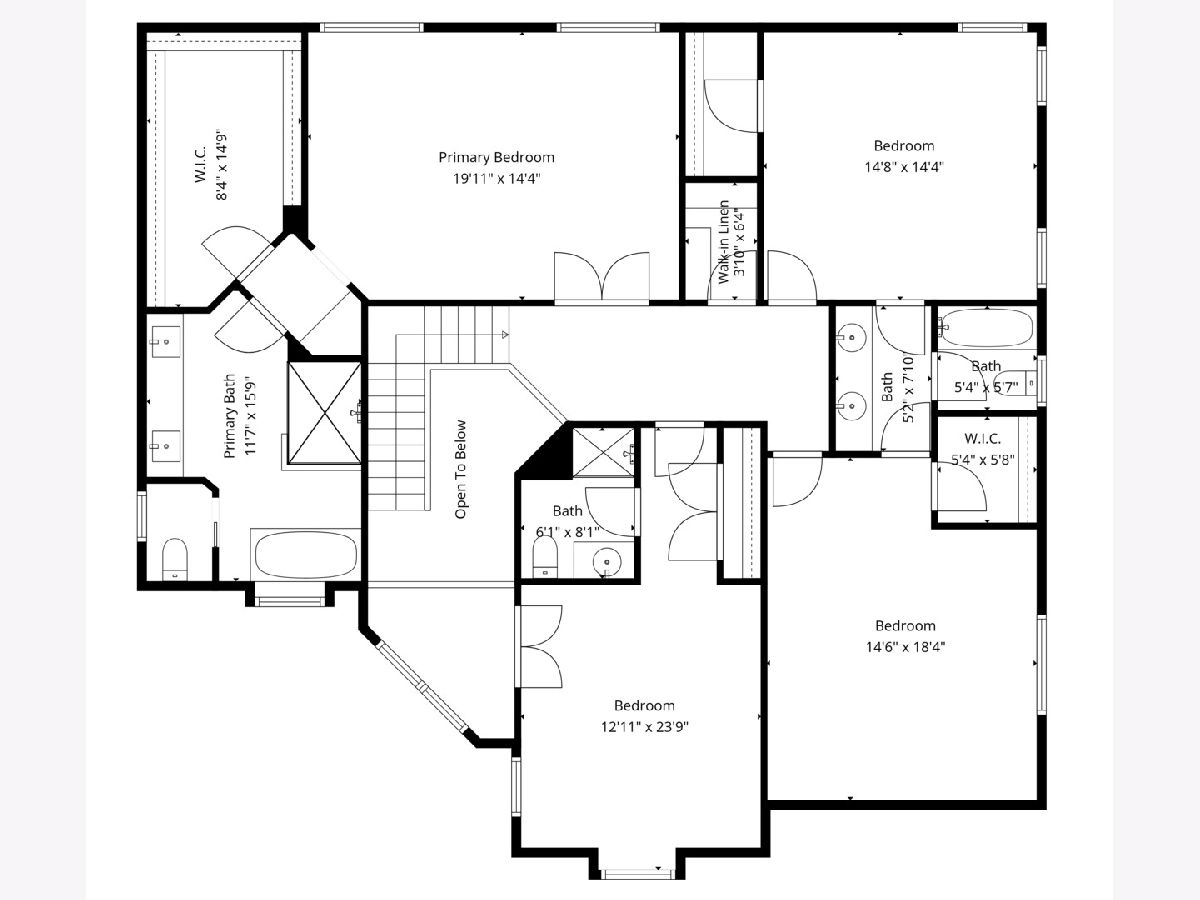
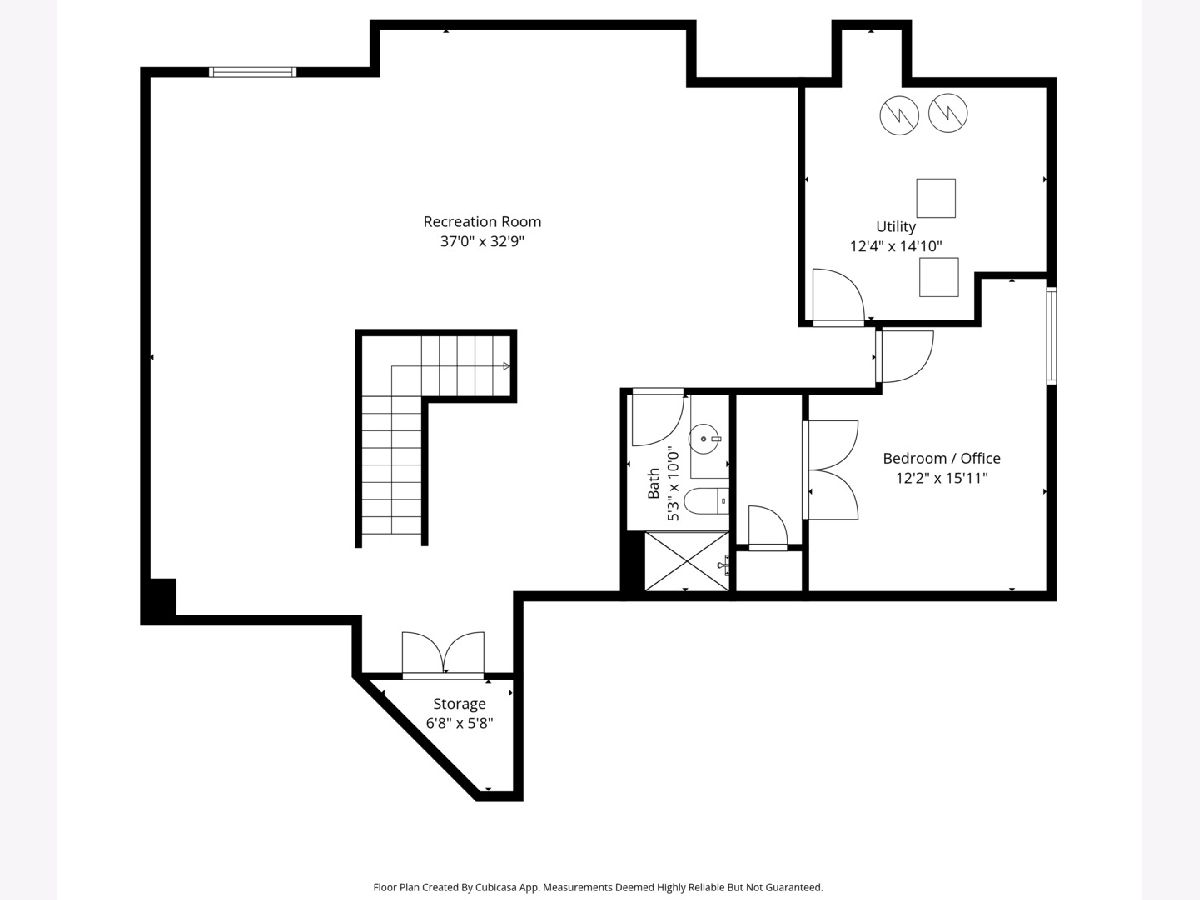
Done to perfection and beautifully finished for today's modern lifestyle, this stunning home offers the seamless feel of new construction. Every inch has been meticulously curated with high-end finishes and a sophisticated aesthetic. The open-concept floor plan is flooded with natural light, highlighting exquisite craftsmanship and attention to detail. The first floor features beautiful hardwood floors, a formal living and dining room, a gorgeous kitchen that opens seamlessly to the spacious family room, french doors lead to a private office with beautiful built-ins, and a mudroom/first floor laundry room features a built-in drop zone. Upstairs there are 4 spacious bedrooms with vaulted ceilings, including a luxurious primary suite with a huge walk-in closet and an elegant spa-like bath. The 2nd bedroom is en-suite and the 3rd and 4th have a shared bathroom with a double sink. The basement features a huge, versatile recreation room, a full bathroom, an additional bedroom/office, and plenty of storage. The professionally landscaped backyard is private and features a large paver patio and fire pit. This property represents the pinnacle of "turn-key" living in a prime Kings Cove location in Deerfield, with choice of Highland Park or Deerfield High School. Highland Park Park District, with Access to Beaches!
Property Specifics
| Single Family | |
| — | |
| — | |
| 2007 | |
| — | |
| — | |
| — | |
| — | |
| No | |
| 0.24 |
| Lake | |
| Kings Cove | |
| 300 / Annual | |
| — | |
| — | |
| — | |
| — | |
| — | |
| 12633678 | |
| 16273060800000 |
Nearby Schools
| NAME: | DISTRICT: | DISTANCE: | |
|---|---|---|---|
|
Grade School
Kipling Elementary School |
109 | — | |
|
Middle School
Alan B Shepard Middle School |
109 | Not in DB | |
|
High School
Deerfield |
113 | Not in DB | |
|
Alternate High School
Highland Park High School |
— | Not in DB | |
Room Specifics
Total Bedrooms: 5
Bedrooms Above Ground: 4
Bedrooms Below Ground: 1
Full Bathrooms: 5
Bathroom Amenities: —
Bathroom in Basement: 1
Rooms: —
Other Specifics
| 3 | |
| — | |
| — | |
| — | |
| — | |
| — | |
| — | |
| — | |
| 77.34 X 126.07 X 30 X 58 | |
| — | |
| — | |
| — | |
| — | |
| Not in DB | |
| — | |
| — | |
| — |
Contact Agent
Nearby Similar Homes

Nearby Sold Comparables

Contact Agent
Listing Provided By
Compass
