

94 Millstone Road, Deerfield, Illinois 60015
Sorry, we are updating photos, please update this page in 15 minutes
$899,000
|
Sold
|
|
| Status: | Closed |
| Sqft: | 3,000 |
| Cost/Sqft: | $300 |
| Beds: | 4 |
| Baths: | 5 |
| Year Built: | 2014 |
| Property Taxes: | $10,131 |
| Days On Market: | 4756 |
| Lot Size: | 0,23 |
Description
Proposed New Construction in fabulous King's Cove neighborhood. Standard features include 10ft ceilings, wide planked flrs, and generous allowances for appliances, cabinetry, tile and fixtures. Architecture, permits, demo, and interior design consult included. Custom build to get exactly what you want with one of the North Shore's most experienced builders.
Property Specifics
| Single Family | |
| — | |
| — | |
| 2014 | |
| Full | |
| Stucco, Stone | |
| Asphalt | |
| — | |
| No | |
| 0.23 |
| Lake | |
| — | |
| 200 / Annual | |
| Other | |
| Public | |
| Public Sewer | |
| Central Air | |
| Natural Gas, Forced Air | |
| 08469931 | |
| 16273060770000 |
Nearby Schools
| NAME: | DISTRICT: | DISTANCE: | |
|---|---|---|---|
|
Grade School
Kipling Elementary School |
109 | — | |
|
Middle School
Alan B Shepard Middle School |
109 | Not in DB | |
|
High School
Deerfield High School |
113 | Not in DB | |
Property History
| DATE: | EVENT: | PRICE: | SOURCE: |
|---|---|---|---|
| 1 May, 2014 | Sold | $899,000 | MRED MLS |
| 25 Feb, 2014 | Under contract | $899,000 | MRED MLS |
| 17 Oct, 2013 | Listed for sale | $899,000 | MRED MLS |
Sorry, we are updating photos, please update this page in 15 minutes
Room Specifics
All Bedroom Info:
Total Bedrooms: 5
Bedrooms Above Ground: 4
Bedrooms Below Ground: 1
Total Bedrooms: 5
Bedrooms Above Ground: 4
Bedrooms Below Ground: 1
Second Bedroom Info:
Dimensions: —
Location: —Dimensions: —
Floor Type: Carpet
Third Bedroom Info:
Dimensions: —
Location: —Dimensions: —
Floor Type: Carpet
Fourth Bedroom Info:
Dimensions: —
Location: —Dimensions: —
Floor Type: Carpet
Bathroom Info:
Full Bathrooms: 5
Partial Bathrooms: 1Full Bathrooms: 5
Bathroom Amenities: Separate Shower, Double Sink
Bathroom in Basement: 0
Dining Room Info:
Dimensions: —
Location: —Dimensions: —
Floor Type: Hardwood
Kitchen Info:
Dimensions: —
Location: —Dimensions: —
Floor Type: Hardwood
Features: Eating Area-Table Space, Pantry-Butler, Pantry-Closet
Laundry Room Info:
Dimensions: —
Location: —Dimensions: —
Floor Type: Porcelain Tile
Family Room Info:
Dimensions: —
Location: —Dimensions: —
Floor Type: Hardwood
Additional Rooms Info:
Rooms: Bedroom 5, Mud Room, Study
Basement: FullRooms: Bedroom 5, Mud Room, Study
Other Specifics
| 2.5 | |
| — | |
| Garage | |
| — | |
| — | |
| — | |
| Patio, Storms/Screens | |
| — | |
| 77X149X69X123 | |
| Pull Down Stair,Unfinished | |
| Full | |
| Vaulted/Cathedral Ceilings, Hardwood Floors, Second Floor Laundry | |
| Range, Microwave, Dishwasher, Refrigerator, Disposal, Stainless Steel Appliance(s) | |
| Not in DB | |
| Sidewalks, Street Lights, Street Paved | |
| — | |
| Wood Burning, Gas Starter |
Tax History
| Year | Property Taxes |
|---|---|
| 2014 | $10,131 |
Contact Agent
Nearby Similar Homes

972 Coventry Lane, Highland Park, Illinois 60035
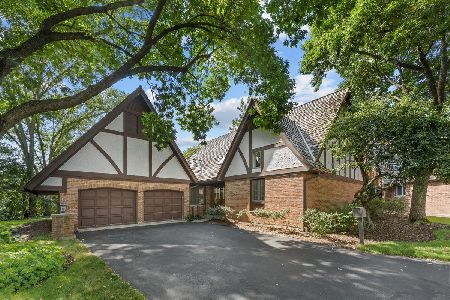
For Sale
$750,000
2 beds / 3.1 baths / 2,394 ft2
Single Family / Built: 1988
48
1746 Richfield Avenue, Highland Park, Illinois 60035
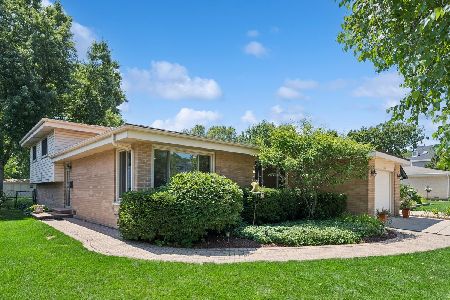
For Sale
$549,000
3 beds / 2.0 baths / 1,308 ft2
Single Family / Built: 1962
36
1230 Ferndale Avenue, Highland Park, Illinois 60035

For Sale
$509,000
2 beds / 2.0 baths / 1,190 ft2
Single Family / Built: 1928
123
707 Brierhill Road, Deerfield, Illinois 60015

For Sale
$1,725,000
5 beds / 4.1 baths / 4,962 ft2
Single Family / Built: 1960
45
1235 Ferndale Avenue, Highland Park, Illinois 60035

For Sale
$625,000
4 beds / 2.0 baths / 1,822 ft2
Single Family / Built: 1953
18
Nearby Sold Comparables
114 Millstone Road, Deerfield, Illinois 60015

Sold
$425,000
3 beds / 2.1 baths / 1,689 ft2
Single Family / Built: 1963
2620
888 Piccadilly Road, Highland Park, Illinois 60035
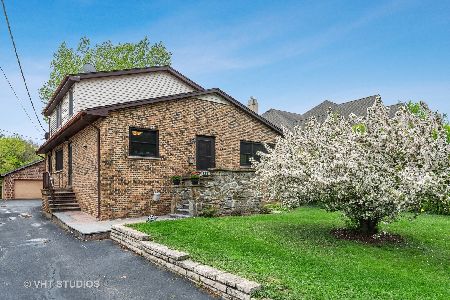
Sold
$349,000
4 beds / 2.1 baths / 2,100 ft2
Single Family / Built: 1956
2281
882 Piccadilly Road, Highland Park, Illinois 60035
Sold
$349,000
4 beds / 3.0 baths / 2,284 ft2
Single Family / Built: 1923
3026
876 Piccadilly Road, Highland Park, Illinois 60035
Sold
$949,995
5 beds / 4.1 baths / 5,002 ft2
Single Family / Built: 2017
3119
1990 Deerfield Road, Highland Park, Illinois 60035
Sold
$879,900
5 beds / 5.1 baths / 0 ft2
Single Family / Built: 2004
6122
1990 Deerfield Road, Highland Park, Illinois 60035
Sold
$929,000
5 beds / 5.1 baths / 5,000 ft2
Single Family / Built: 2004
4218
Contact Agent
Listing Provided By
Baird & Warner
