

126 South Shore Drive, Island Lake, Illinois 60042
Subdivision > Island Lake Estates
Sorry, we are updating photos, please update this page in 15 minutes
$85,000
|
Sold
|
|
| Status: | Closed |
| Sqft: | 854 |
| Cost/Sqft: | $117 |
| Beds: | 3 |
| Baths: | 1 |
| Year Built: | 1941 |
| Property Taxes: | $3,704 |
| Days On Market: | 5466 |
| Lot Size: | 0,17 |
Description
Charming ranch sited on Island Lake w/a premier interior lot & spectacular views. Featuring an open floor plan, cozy living rm, generous kitchen open to family & dining rm, abundance of cabinet /counter space, new wood laminate flrs, expansive windows overlooking the lake, 3 BR, 1 BA, rear access to an incredible yard, lake & shed. Enjoy motorized or non motorized water toys & short walks to entertainment or shopping
Property Specifics
| Single Family | |
| — | |
| Ranch | |
| 1941 | |
| None | |
| Aluminum Siding, Brick | |
| Asphalt | |
| RANCH | |
| Yes | |
| 0.17 |
| Lake | |
| Island Lake Estates | |
| 0 / Not Applicable | |
| None | |
| Public | |
| Public Sewer | |
| Central Air | |
| Natural Gas, Forced Air | |
| 07945038 | |
| 09213020450000 |
Nearby Schools
| NAME: | DISTRICT: | DISTANCE: | |
|---|---|---|---|
|
Grade School
Cotton Creek School |
118 | — | |
|
Middle School
Matthews Middle School |
118 | Not in DB | |
|
High School
Wauconda Comm High School |
118 | Not in DB | |
Property History
| DATE: | EVENT: | PRICE: | SOURCE: |
|---|---|---|---|
| 14 May, 2007 | Sold | $198,000 | MRED MLS |
| 14 Apr, 2007 | Under contract | $214,900 | MRED MLS |
| 8 Mar, 2007 | Listed for sale | $214,900 | MRED MLS |
| 20 Apr, 2012 | Sold | $85,000 | MRED MLS |
| 22 Dec, 2011 | Under contract | $100,000 | MRED MLS |
| — | Last price change | $115,000 | MRED MLS |
| 14 Nov, 2011 | Listed for sale | $115,000 | MRED MLS |
Sorry, we are updating photos, please update this page in 15 minutes
Room Specifics
All Bedroom Info:
Total Bedrooms: 3
Bedrooms Above Ground: 3
Bedrooms Below Ground: 0
Total Bedrooms: 3
Bedrooms Above Ground: 3
Bedrooms Below Ground: 0
Second Bedroom Info:
Dimensions: —
Location: —Dimensions: —
Floor Type: Carpet
Third Bedroom Info:
Dimensions: —
Location: —Dimensions: —
Floor Type: Carpet
Bathroom Info:
Full Bathrooms: 1
Partial Bathrooms: 0Full Bathrooms: 1
Bathroom Amenities: —
Bathroom in Basement: 0
Dining Room Info:
Dimensions: —
Location: —Dimensions: —
Floor Type: Carpet
Kitchen Info:
Dimensions: —
Location: —Dimensions: —
Floor Type: Wood Laminate
Features: Galley, Pantry-Closet
Living Room Info:
Dimensions: —
Location: —Dimensions: —
Floor Type: Carpet
Family Room Info:
Dimensions: —
Location: —Dimensions: —
Floor Type: Carpet
Additional Rooms Info:
Rooms: No additional rooms
Basement: NoneRooms: No additional rooms
Other Specifics
| — | |
| — | |
| Space/s | |
| — | |
| — | |
| — | |
| Porch, Storms/Screens | |
| Lake Front, Water Rights, Water View | |
| 54X145 | |
| Unfinished | |
| — | |
| Wood Laminate Floors, First Floor Bedroom, First Floor Laundry, First Floor Full Bath | |
| Range, Refrigerator | |
| Not in DB | |
| Water Rights, Street Paved | |
| — | |
| — |
Tax History
| Year | Property Taxes |
|---|---|
| 2007 | $2,500 |
| 2012 | $3,704 |
Contact Agent
Nearby Similar Homes
3813 Eastway Drive, Island Lake, Illinois 60042

For Sale
$284,995
2 beds / 1.0 baths / 668 ft2
Single Family / Built: 1937
12
3911 Eastway Drive, Island Lake, Illinois 60042
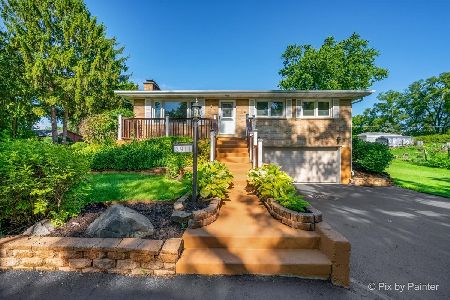
For Sale
$349,900
3 beds / 2.0 baths / 1,360 ft2
Single Family / Built: 1958
128
3610 Eastway Drive, Island Lake, Illinois 60042

For Sale
$388,300
3 beds / 3.0 baths / 2,472 ft2
Single Family / Built: 1943
17
406 Woodbine Avenue, Island Lake, Illinois 60042

For Sale
$293,000
3 beds / 1.0 baths / 980 ft2
Single Family / Built: 1955
22
412 Fairfield Drive, Island Lake, Illinois 60042

For Sale
$289,000
3 beds / 2.0 baths / 1,246 ft2
Single Family / Built: 1944
9
205 Hillside Drive, Island Lake, Illinois 60042
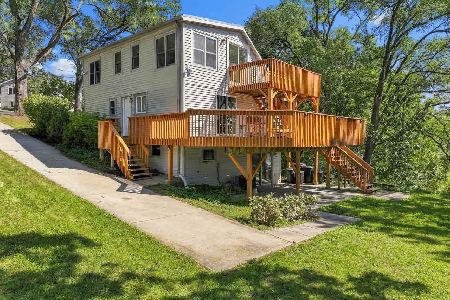
For Sale
$364,900
3 beds / 2.0 baths / 1,440 ft2
Single Family / Built: 1938
47
Nearby Sold Comparables
126 South Shore Drive, Island Lake, Illinois 60042

Sold
$214,900
3 beds / 1.0 baths / 0 ft2
Single Family / Built: —
7178
120 Shore Drive, Island Lake, Illinois 60042
Sold
$135,000
1 beds / 1.0 baths / 0 ft2
Single Family / Built: 1940
6606
123 Shore Drive, Island Lake, Illinois 60042
Sold
$69,900
4 beds / 0.0 baths / 2,930 ft2
Single Family / Built: 1943
4371
123 S Shore Drive, Island Lake, Illinois 60042
Sold
$234,999
5 beds / 2.1 baths / 2,930 ft2
Single Family / Built: 1943
4026
136 South Shore Drive, Island Lake, Illinois 60042
Sold
$199,500
3 beds / 1.0 baths / 1,258 ft2
Single Family / Built: 1942
6871
136 Shore Drive, Island Lake, Illinois 60042

Sold
$265,000
3 beds / 1.0 baths / 1,981 ft2
Single Family / Built: 1941
1241
Contact Agent
Listing Provided By
Coldwell Banker Residential
