

1260 Foxcroft Drive, Aurora, Illinois 60506
Subdivision > Fox Croft


$237,500
|
Sold
|
|
| Status: | Closed |
| Sqft: | 1,554 |
| Cost/Sqft: | $148 |
| Beds: | 4 |
| Baths: | 2 |
| Year Built: | 1972 |
| Property Taxes: | $4,985 |
| Days On Market: | 2219 |
| Lot Size: | 0,17 |
Description
BILEVEL HOME WITH 4 BEDROOMS 2 FULL BATHS, NOTHING TO DO BUT MOVE IN! HARDWOOD FLOORS AND CERAMIC TILE THROUGHOUT, UPDATED KITCHEN, NEW WINDOWS AND NEWER CENTRAL AIR. BACKS TO POND! GREAT LOCATION, NEAR SHOPPING AND SCHOOLS AND I88 ACCESS! QUICK WALK TO THE ACCLAIMED VAUGHN CENTER GYM...WILL NOT LAST!!
Property Specifics
| Single Family | |
| — | |
| — | |
| 1972 | |
| None | |
| Brick, Frame | |
| Asphalt | |
| — | |
| No | |
| 0.17 |
| Kane | |
| Fox Croft | |
| 0 / Not Applicable | |
| None | |
| Public | |
| Public Sewer | |
| Central Air | |
| Natural Gas | |
| 10881601 | |
| 1507476006 |
Property History
| DATE: | EVENT: | PRICE: | SOURCE: |
|---|---|---|---|
| 18 Dec, 2009 | Sold | $88,200 | MRED MLS |
| 4 Dec, 2009 | Under contract | $124,900 | MRED MLS |
| — | Last price change | $134,900 | MRED MLS |
| 11 Aug, 2009 | Listed for sale | $134,900 | MRED MLS |
| 14 May, 2010 | Sold | $159,900 | MRED MLS |
| 23 Mar, 2010 | Under contract | $159,900 | MRED MLS |
| 21 Mar, 2010 | Listed for sale | $159,900 | MRED MLS |
| 11 Jul, 2016 | Sold | $129,000 | MRED MLS |
| 2 May, 2016 | Under contract | $113,400 | MRED MLS |
| 4 Mar, 2016 | Listed for sale | $113,400 | MRED MLS |
| 13 Nov, 2020 | Sold | $237,500 | MRED MLS |
| 26 Sep, 2020 | Under contract | $229,900 | MRED MLS |
| 24 Sep, 2020 | Listed for sale | $229,900 | MRED MLS |


Room Specifics
All Bedroom Info:
Total Bedrooms: 4
Bedrooms Above Ground: 4
Bedrooms Below Ground: 0
Total Bedrooms: 4
Bedrooms Above Ground: 4
Bedrooms Below Ground: 0
Second Bedroom Info:
Dimensions: —
Location: —Dimensions: —
Floor Type: Hardwood
Third Bedroom Info:
Dimensions: —
Location: —Dimensions: —
Floor Type: Hardwood
Fourth Bedroom Info:
Dimensions: —
Location: —Dimensions: —
Floor Type: Ceramic Tile
Bathroom Info:
Full Bathrooms: 2
Partial Bathrooms: 0Full Bathrooms: 2
Bathroom Amenities: —
Bathroom in Basement: 0
Dining Room Info:
Dimensions: —
Location: —Dimensions: —
Floor Type: Ceramic Tile
Kitchen Info:
Dimensions: —
Location: —Dimensions: —
Floor Type: Ceramic Tile
Features: Eating Area-Breakfast Bar, Eating Area-Table Space
Laundry Room Info:
Dimensions: —
Location: —Dimensions: —
Floor Type: Vinyl
Living Room Info:
Dimensions: —
Location: —Dimensions: —
Floor Type: Hardwood
Family Room Info:
Dimensions: —
Location: —Dimensions: —
Floor Type: Ceramic Tile
Additional Rooms Info:
Rooms: No additional rooms
Basement: NoneRooms: No additional rooms
Other Specifics
| 2 | |
| Concrete Perimeter | |
| Garage | |
| — | |
| — | |
| — | |
| — | |
| — | |
| 58X121 | |
| — | |
| None | |
| — | |
| Range, Portable Dishwasher, Refrigerator, Washer, Dryer | |
| Not in DB | |
| Park, Curbs, Sidewalks, Street Lights, Street Paved | |
| — | |
| — |
Tax History
| Year | Property Taxes |
|---|---|
| 2009 | $4,573 |
| 2016 | $3,498 |
| 2020 | $4,985 |
Contact Agent
Nearby Similar Homes
1240 Foxcroft Drive, Aurora, Illinois 60506

For Sale
$330,000
4 beds / 1.1 baths / 1,451 ft2
Single Family / Built: 1973
146
2001 Sapphire Lane, Aurora, Illinois 60506

For Sale
$435,000
4 beds / 2.1 baths / 1,924 ft2
Single Family / Built: 1980
9
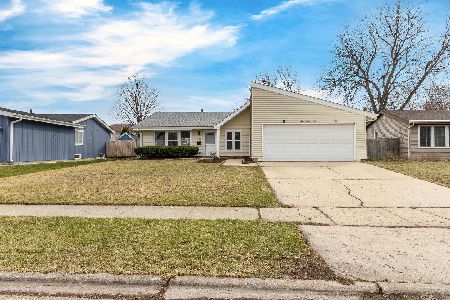
1295 Foxcroft Drive, Aurora, Illinois 60506
For Sale
$345,000
4 beds / 2.0 baths / 1,428 ft2
Single Family / Built: 1974
72

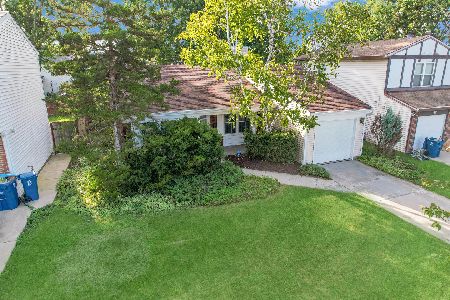
2059 Robert Street, Aurora, Illinois 60506

For Sale
$369,000
3 beds / 2.0 baths / 1,456 ft2
Single Family / Built: 1975
18
Nearby Sold Comparables
1260 Foxcroft Drive, Aurora, Illinois 60506

Sold
$124,900
4 beds / 2.0 baths / 1,554 ft2
Single Family / Built: 1972
6281
1250 Foxcroft Drive, Aurora, Illinois 60506
Sold
$207,500
4 beds / 2.0 baths / 1,428 ft2
Single Family / Built: 1972
2637
1275 Foxcroft Drive, Aurora, Illinois 60506
Sold
$129,900
3 beds / 1.1 baths / 1,664 ft2
Single Family / Built: 1978
3909
1300 Elder Drive, Aurora, Illinois 60506
Sold
$115,000
3 beds / 2.1 baths / 0 ft2
Single Family / Built: 2000
5708
Contact Agent
Listing Provided By
Lomitas Real Estate
