

1260 Foxcroft Drive, Aurora, Illinois 60506
Sorry, we are updating photos, please update this page in 15 minutes
$88,200
|
Sold
|
|
| Status: | Closed |
| Sqft: | 1,554 |
| Cost/Sqft: | $80 |
| Beds: | 4 |
| Baths: | 2 |
| Year Built: | 1972 |
| Property Taxes: | $4,573 |
| Days On Market: | 6281 |
| Lot Size: | 0,17 |
Description
Property to be sold as is where is/the property and or its elements and equipment are not guaranteed or warrantied/Addendums are required/earnest money must be money orders or certified funds. 4 beds/2 baths/family room/large garage/needs some work/priced to sell
Property Specifics
| Single Family | |
| — | |
| Bi-Level | |
| 1972 | |
| None | |
| Brick, Cedar | |
| Asphalt | |
| — | |
| No | |
| 0.17 |
| Kane | |
| — | |
| 0 / Not Applicable | |
| None | |
| Public | |
| Public Sewer | |
| Central Air | |
| Natural Gas | |
| 07296859 | |
| 1507476006 |
Property History
| DATE: | EVENT: | PRICE: | SOURCE: |
|---|---|---|---|
| 18 Dec, 2009 | Sold | $88,200 | MRED MLS |
| 4 Dec, 2009 | Under contract | $124,900 | MRED MLS |
| — | Last price change | $134,900 | MRED MLS |
| 11 Aug, 2009 | Listed for sale | $134,900 | MRED MLS |
| 14 May, 2010 | Sold | $159,900 | MRED MLS |
| 23 Mar, 2010 | Under contract | $159,900 | MRED MLS |
| 21 Mar, 2010 | Listed for sale | $159,900 | MRED MLS |
| 11 Jul, 2016 | Sold | $129,000 | MRED MLS |
| 2 May, 2016 | Under contract | $113,400 | MRED MLS |
| 4 Mar, 2016 | Listed for sale | $113,400 | MRED MLS |
| 13 Nov, 2020 | Sold | $237,500 | MRED MLS |
| 26 Sep, 2020 | Under contract | $229,900 | MRED MLS |
| 24 Sep, 2020 | Listed for sale | $229,900 | MRED MLS |
Sorry, we are updating photos, please update this page in 15 minutes
Room Specifics
All Bedroom Info:
Total Bedrooms: 4
Bedrooms Above Ground: 4
Bedrooms Below Ground: 0
Total Bedrooms: 4
Bedrooms Above Ground: 4
Bedrooms Below Ground: 0
Second Bedroom Info:
Dimensions: —
Location: —Dimensions: —
Floor Type: Carpet
Third Bedroom Info:
Dimensions: —
Location: —Dimensions: —
Floor Type: Carpet
Fourth Bedroom Info:
Dimensions: —
Location: —Dimensions: —
Floor Type: Carpet
Bathroom Info:
Full Bathrooms: 2
Partial Bathrooms: —Full Bathrooms: 2
Bathroom Amenities: —
Bathroom in Basement: 0
Dining Room Info:
Dimensions: —
Location: —Dimensions: —
Floor Type: Ceramic Tile
Kitchen Info:
Dimensions: —
Location: —Dimensions: —
Floor Type: Ceramic Tile
Features: Eating Area-Breakfast Bar
Laundry Room Info:
Dimensions: —
Location: —Dimensions: —
Floor Type: Other
Living Room Info:
Dimensions: —
Location: —Dimensions: —
Floor Type: Carpet
Family Room Info:
Dimensions: —
Location: —Dimensions: —
Floor Type: Ceramic Tile
Additional Rooms Info:
Rooms: —
Basement: NoneRooms: —
Other Specifics
| 2 | |
| Concrete Perimeter | |
| Garage | |
| — | |
| — | |
| — | |
| Deck | |
| Fenced Yard | |
| 62.88X120.57 | |
| Unfinished | |
| None | |
| — | |
| — | |
| Not in DB | |
| Sidewalks, Street Lights, Street Paved | |
| — | |
| — |
Tax History
| Year | Property Taxes |
|---|---|
| 2009 | $4,573 |
| 2016 | $3,498 |
| 2020 | $4,985 |
Contact Agent
Nearby Similar Homes
1240 Foxcroft Drive, Aurora, Illinois 60506

For Sale
$330,000
4 beds / 1.1 baths / 1,451 ft2
Single Family / Built: 1973
146
2001 Sapphire Lane, Aurora, Illinois 60506

For Sale
$435,000
4 beds / 2.1 baths / 1,924 ft2
Single Family / Built: 1980
9
1295 Foxcroft Drive, Aurora, Illinois 60506
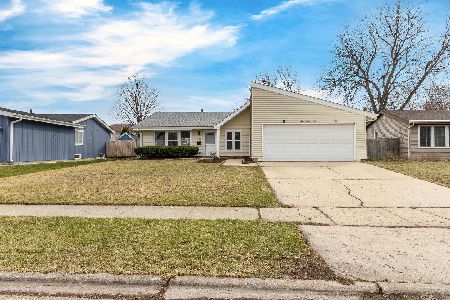
For Sale
$345,000
4 beds / 2.0 baths / 1,428 ft2
Single Family / Built: 1974
72

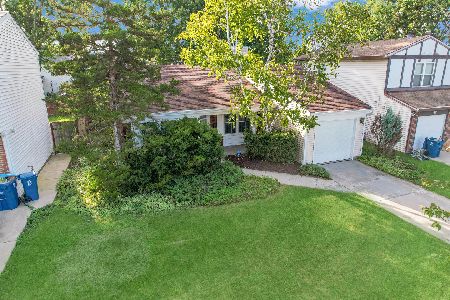
2059 Robert Street, Aurora, Illinois 60506

For Sale
$369,000
3 beds / 2.0 baths / 1,456 ft2
Single Family / Built: 1975
18
Nearby Sold Comparables
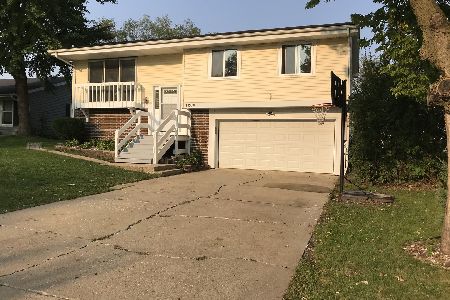
1250 Foxcroft Drive, Aurora, Illinois 60506

Sold
$207,500
4 beds / 2.0 baths / 1,428 ft2
Single Family / Built: 1972
2637
1275 Foxcroft Drive, Aurora, Illinois 60506
Sold
$129,900
3 beds / 1.1 baths / 1,664 ft2
Single Family / Built: 1978
3909
1300 Elder Drive, Aurora, Illinois 60506
Sold
$115,000
3 beds / 2.1 baths / 0 ft2
Single Family / Built: 2000
5708
Contact Agent
Listing Provided By
JAW Realty & Valuation, Inc.
