

12650 Crestview Drive, Huntley, Illinois 60142
Subdivision > Del Webb Sun City
Sorry, we are updating photos, please update this page in 15 minutes
$335,000
|
Sold
|
|
| Status: | Closed |
| Sqft: | 2,621 |
| Cost/Sqft: | $133 |
| Beds: | 4 |
| Baths: | 2 |
| Year Built: | 2004 |
| Property Taxes: | $7,723 |
| Days On Market: | 4436 |
| Lot Size: | 0,00 |
Description
EXCEPTIONAL DEARBORN MODEL WITH A GOLF COURSE VIEW AWAITS YOUR DISCERNING BUYER. HOME FEATURES INCLUDE A FULLY UPGRADED KITCHEN WITH QUARTZ COUNTERTOPS, BUILT-IN COUNTER DEPTH REFRIGERATOR AND UPGRADED LIGHTING. BREAKFAST NOOK HAS BAY WINDOW OVERLOOKING PATIO AND OPEN VIEW. MATURE LANDSCAPING, OVERSIZED FLAGSTONE PATIO, BRICK PAVER RIBBONS AND WALKWAY ADD TO THE CURB APPEAL. STORAGE ROOM IN OVERSIZED 2 CAR GARAGE
Property Specifics
| Single Family | |
| — | |
| Ranch | |
| 2004 | |
| None | |
| Vinyl Siding, Brick | |
| Asphalt | |
| DEARBORN | |
| No | |
| — |
| Kane | |
| Del Webb Sun City | |
| 134 / Monthly | |
| Clubhouse, Exercise Facilities, Pool, Scavenger, Other | |
| Public | |
| Public Sewer | |
| Central Air | |
| Natural Gas, Forced Air | |
| 08731275 | |
| 0206426003 |
Property History
| DATE: | EVENT: | PRICE: | SOURCE: |
|---|---|---|---|
| 24 Feb, 2015 | Sold | $335,000 | MRED MLS |
| 12 Dec, 2014 | Under contract | $349,900 | MRED MLS |
| 17 Sep, 2014 | Listed for sale | $349,900 | MRED MLS |
Sorry, we are updating photos, please update this page in 15 minutes
Room Specifics
All Bedroom Info:
Total Bedrooms: 4
Bedrooms Above Ground: 4
Bedrooms Below Ground: 0
Total Bedrooms: 4
Bedrooms Above Ground: 4
Bedrooms Below Ground: 0
Second Bedroom Info:
Dimensions: —
Location: —Dimensions: —
Floor Type: Carpet
Third Bedroom Info:
Dimensions: —
Location: —Dimensions: —
Floor Type: Carpet
Fourth Bedroom Info:
Dimensions: —
Location: —Dimensions: —
Floor Type: Carpet
Bathroom Info:
Full Bathrooms: 2
Partial Bathrooms: 0Full Bathrooms: 2
Bathroom Amenities: Double Sink
Bathroom in Basement: 0
Dining Room Info:
Dimensions: —
Location: —Dimensions: —
Floor Type: Carpet
Kitchen Info:
Dimensions: —
Location: —Dimensions: —
Floor Type: Hardwood
Laundry Room Info:
Dimensions: —
Location: —Dimensions: —
Floor Type: Vinyl
Additional Rooms Info:
Rooms: Breakfast Room, Great Room, Heated Sun Room, Walk In Closet
Basement: NoneRooms: Breakfast Room, Great Room, Heated Sun Room, Walk In Closet
Other Specifics
| 2 | |
| Concrete Perimeter | |
| Garage | |
| — | |
| — | |
| — | |
| Patio, Porch, Storms/Screens | |
| Golf Course Lot, Landscaped | |
| 8712 | |
| — | |
| Full | |
| First Floor Bedroom, First Floor Laundry, First Floor Full Bath | |
| Range, Microwave, Dishwasher, High End Refrigerator, Washer, Dryer, Disposal | |
| Not in DB | |
| Clubhouse, Pool, Tennis Courts, Other | |
| — | |
| — |
Tax History
| Year | Property Taxes |
|---|---|
| 2015 | $7,723 |
Contact Agent
Nearby Similar Homes
13410 Crestview Drive, Huntley, Illinois 60142

For Sale
$415,000
2 beds / 2.0 baths / 1,978 ft2
Single Family / Built: 2003
4
13480 Crestview Drive, Huntley, Illinois 60142

For Sale
$549,000
3 beds / 3.0 baths / 2,807 ft2
Single Family / Built: 2004
15
13050 Crestview Drive, Huntley, Illinois 60142

For Sale
$414,900
2 beds / 2.0 baths / 1,784 ft2
Single Family / Built: 2003
46
13426 Dakota Fields Drive, Huntley, Illinois 60142
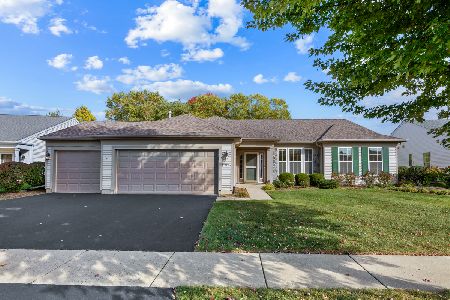
For Sale
$529,000
2 beds / 2.0 baths / 2,050 ft2
Single Family / Built: 2002
24
13102 Dearborn Trail, Huntley, Illinois 60142

For Sale
$695,000
3 beds / 3.1 baths / 2,804 ft2
Single Family / Built: 2003
4
13229 Jasmine Lane, Huntley, Illinois 60142

For Sale
$549,900
2 beds / 2.0 baths / 2,218 ft2
Single Family / Built: 2002
31
Nearby Sold Comparables
12660 Crestview Drive, Huntley, Illinois 60142

Sold
$289,900
4 beds / 2.0 baths / 2,662 ft2
Single Family / Built: 2004
4954
12680 Crestview Drive, Huntley, Illinois 60142
Sold
$349,900
2 beds / 3.0 baths / 2,807 ft2
Single Family / Built: 2005
5221
12680 Crestview Drive, Huntley, Illinois 60142
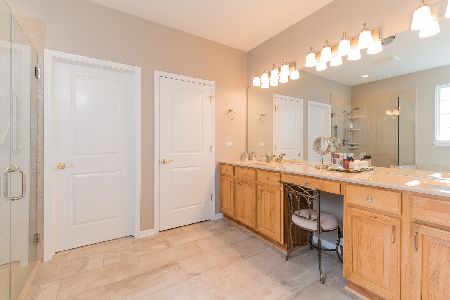
Sold
$429,900
2 beds / 3.0 baths / 2,786 ft2
Single Family / Built: 2005
2036
13359 Glenwood Drive, Huntley, Illinois 60142

Sold
$400,000
3 beds / 3.0 baths / 2,559 ft2
Single Family / Built: 2004
1613
13356 Cadence Drive, Huntley, Illinois 60142
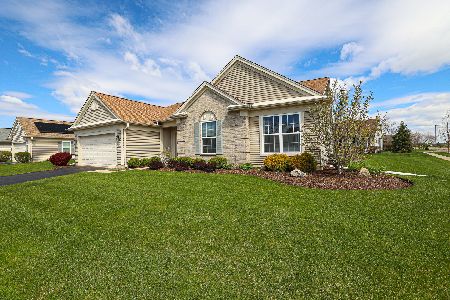
Sold
$463,900
3 beds / 2.0 baths / 2,639 ft2
Single Family / Built: 2004
1286
Contact Agent
Listing Provided By
RE/MAX Unlimited Northwest
