

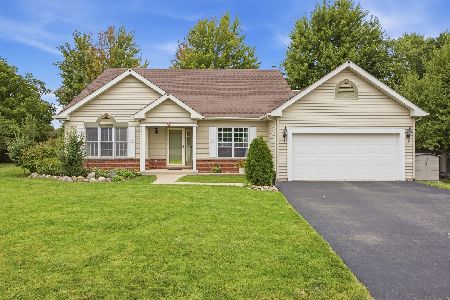
1267 Blakely Street, Woodstock, Illinois 60098
Sorry, we are updating photos, please update this page in 15 minutes
$168,000
|
Sold
|
|
| Status: | Closed |
| Sqft: | 0 |
| Cost/Sqft: | — |
| Beds: | 2 |
| Baths: | 2 |
| Year Built: | 1971 |
| Property Taxes: | $4,912 |
| Days On Market: | 6588 |
| Lot Size: | 0,00 |
Description
Spacious ranch home in a nice southside neighborhood. This home has new carpet. There is a fireplace in the big Family Room. The kitchen is complete with all appliances. There is a walk-in closet and big bathroom in the master bedroom. There is a full basement with an exterior access with lots of room for storage, a workshop, or expansion. A nice deck overlooks a pleasant back yard. There is a two car garage.
Property Specifics
| Single Family | |
| — | |
| Ranch | |
| 1971 | |
| Full | |
| Cedar | |
| Asphalt | |
| — | |
| No | |
| — |
| Mc Henry | |
| — | |
| 0 / Not Applicable | |
| None | |
| Public | |
| Public Sewer | |
| Central Air | |
| Natural Gas, Forced Air | |
| 07058725 | |
| 1307428012 |
Nearby Schools
| NAME: | DISTRICT: | DISTANCE: | |
|---|---|---|---|
|
Grade School
Dean Street Elementary School |
200 | — | |
|
Middle School
Creekside Middle School |
200 | Not in DB | |
|
High School
Woodstock High School |
200 | Not in DB | |
Property History
| DATE: | EVENT: | PRICE: | SOURCE: |
|---|---|---|---|
| 4 Mar, 2009 | Sold | $168,000 | MRED MLS |
| 3 Feb, 2009 | Under contract | $179,000 | MRED MLS |
| — | Last price change | $185,000 | MRED MLS |
| 26 Oct, 2008 | Listed for sale | $189,000 | MRED MLS |
| 8 Jul, 2016 | Sold | $169,000 | MRED MLS |
| 26 Apr, 2016 | Under contract | $169,900 | MRED MLS |
| — | Last price change | $174,900 | MRED MLS |
| 14 Mar, 2016 | Listed for sale | $179,900 | MRED MLS |
Sorry, we are updating photos, please update this page in 15 minutes
Room Specifics
All Bedroom Info:
Total Bedrooms: 2
Bedrooms Above Ground: 2
Bedrooms Below Ground: 0
Total Bedrooms: 2
Bedrooms Above Ground: 2
Bedrooms Below Ground: 0
Second Bedroom Info:
Dimensions: —
Location: —Dimensions: —
Floor Type: Carpet
Bathroom Info:
Full Bathrooms: 2
Partial Bathrooms: —Full Bathrooms: 2
Bathroom Amenities: —
Bathroom in Basement: 0
Kitchen Info:
Dimensions: —
Location: —Dimensions: —
Floor Type: Other
Features: Eating Area-Breakfast Bar, Eating Area-Table Space, Pantry-Closet, Pantry-Walk-in
Living Room Info:
Dimensions: —
Location: —Dimensions: —
Floor Type: Other
Family Room Info:
Dimensions: —
Location: —Dimensions: —
Floor Type: Carpet
Additional Rooms Info:
Rooms: Eating Area
Basement: FullRooms: Eating Area
Other Specifics
| 2 | |
| Concrete Perimeter | |
| Garage | |
| — | |
| — | |
| — | |
| Deck | |
| Landscaped | |
| 75 X 150 | |
| — | |
| Full | |
| Vaulted/Cathedral Ceilings, First Floor Bedroom | |
| Range, Microwave, Dishwasher, Washer, Dryer, Disposal | |
| Not in DB | |
| Sidewalks, Street Lights, Street Paved | |
| — | |
| Wood Burning |
Tax History
| Year | Property Taxes |
|---|---|
| 2009 | $4,912 |
| 2016 | $5,727 |
Contact Agent
Nearby Similar Homes
1120 Dean Street, Woodstock, Illinois 60098

For Sale
$349,900
5 beds / 2.1 baths / 2,133 ft2
Single Family / Built: 1966
44
817 Blakely Street, Woodstock, Illinois 60098

For Sale
$350,000
4 beds / 3.1 baths / 2,428 ft2
Single Family / Built: 1902
32
257 Schryver Avenue, Woodstock, Illinois 60098

For Sale
$474,376
3 beds / 3.0 baths / 2,758 ft2
Single Family / Built: 2005
48
1266 Amber Court, Woodstock, Illinois 60098
For Sale
$389,900
3 beds / 2.0 baths / 2,236 ft2
Single Family / Built: 1997
47
688 South Street, Woodstock, Illinois 60098

For Sale
$950,000
4 beds / 3.2 baths / 3,794 ft2
Single Family / Built: 1898
46
309 Chestnut Street, Woodstock, Illinois 60098

For Sale
$259,000
2 beds / 1.0 baths / 1,029 ft2
Single Family / Built: 1945
31
Nearby Sold Comparables
1267 Blakely Street, Woodstock, Illinois 60098

Sold
$169,900
3 beds / 1.1 baths / 1,404 ft2
Single Family / Built: 1971
3892
1269 Blakely Street, Woodstock, Illinois 60098
Sold
$118,500
4 beds / 3.0 baths / 1,435 ft2
Single Family / Built: 1992
5824
1269 Blakely Street, Woodstock, Illinois 60098
Sold
$159,900
4 beds / 3.0 baths / 0 ft2
Single Family / Built: 1992
5731
13234 Hickory Lane, Woodstock, Illinois 60098
Sold
$199,800
4 beds / 3.0 baths / 2,000 ft2
Single Family / Built: 1992
2755
13234 Hickory Lane, Woodstock, Illinois 60098
Sold
$126,000
4 beds / 3.0 baths / 2,000 ft2
Single Family / Built: 1992
4951
13224 Hickory Lane, Woodstock, Illinois 60098
Sold
$159,900
3 beds / 3.0 baths / 1,481 ft2
Single Family / Built: 1993
3891
Contact Agent
Listing Provided By
Berkshire Hathaway HomeServices Starck Real Estate
