

1267 Montclaire Place, Schaumburg, Illinois 60173
Subdivision > Park St Claire
Sorry, we are updating photos, please update this page in 15 minutes
$580,000
|
Sold
|
|
| Status: | Closed |
| Sqft: | 3,168 |
| Cost/Sqft: | $202 |
| Beds: | 4 |
| Baths: | 3 |
| Year Built: | 1993 |
| Property Taxes: | $9,341 |
| Days On Market: | 6867 |
| Lot Size: | 0,00 |
Description
IMMACULATE 4/5 BDRM, 3 FULL BATH 2 STRY 3168 SQFT MODEL FEATURING 1ST FLR STUDY/BDRM W/ FULL BATH. ISLAND KIT OPENS TO LRG FAM RM W/ FIREPLACE. 2ND LEVEL OFFERS 4 LRG BDRMS INCLDG DRAMATIC MSTR BDRM SUITE W/ VOLUME CEILING & WALK-IN HIS/HER CLOSETS. PRISTINE CONDITION! WOOD FLRS, STAINED 6 PANEL DRS. SKYLIGHT. BRICK PAVER PATIO.
Property Specifics
| Single Family | |
| — | |
| Colonial | |
| 1993 | |
| Partial | |
| Aluminum/Vinyl/Steel Siding, Brick | |
| Asphalt | |
| LUCERNE | |
| No | |
| — |
| Cook | |
| Park St Claire | |
| 340 / Annual | |
| Insurance, Other | |
| Lake Michigan | |
| Sewer-Storm | |
| Central Air | |
| Natural Gas, Forced Air | |
| 06773669 | |
| 07232060070000 |
Nearby Schools
| NAME: | DISTRICT: | DISTANCE: | |
|---|---|---|---|
|
Grade School
Fairview Elementary School |
54 | — | |
|
Middle School
Keller Junior High School |
54 | Not in DB | |
|
High School
J B Conant High School |
211 | Not in DB | |
Property History
| DATE: | EVENT: | PRICE: | SOURCE: |
|---|---|---|---|
| 26 Sep, 2008 | Sold | $580,000 | MRED MLS |
| 26 Aug, 2008 | Under contract | $639,000 | MRED MLS |
| — | Last price change | $674,900 | MRED MLS |
| 15 Jan, 2008 | Listed for sale | $674,900 | MRED MLS |
Sorry, we are updating photos, please update this page in 15 minutes
Room Specifics
All Bedroom Info:
Total Bedrooms: 4
Bedrooms Above Ground: 4
Bedrooms Below Ground: 0
Total Bedrooms: 4
Bedrooms Above Ground: 4
Bedrooms Below Ground: 0
Second Bedroom Info:
Dimensions: —
Location: —Dimensions: —
Floor Type: Carpet
Third Bedroom Info:
Dimensions: —
Location: —Dimensions: —
Floor Type: Carpet
Fourth Bedroom Info:
Dimensions: —
Location: —Dimensions: —
Floor Type: Carpet
Bathroom Info:
Full Bathrooms: 3
Partial Bathrooms: —Full Bathrooms: 3
Bathroom Amenities: Whirlpool, Separate Shower, Double Sink
Bathroom in Basement: 0
Dining Room Info:
Dimensions: —
Location: —Dimensions: —
Floor Type: Carpet
Kitchen Info:
Dimensions: —
Location: —Dimensions: —
Floor Type: Hardwood
Features: Eating Area-Table Space, Island, Pantry-Closet
Laundry Room Info:
Dimensions: —
Location: —Dimensions: —
Floor Type: Vinyl
Living Room Info:
Dimensions: —
Location: —Dimensions: —
Floor Type: Carpet
Family Room Info:
Dimensions: —
Location: —Dimensions: —
Floor Type: Carpet
Additional Rooms Info:
Rooms: Den, Eating Area, Foyer, Gallery, Utility Room-1st Floor
Basement: PartialRooms: Den, Eating Area, Foyer, Gallery, Utility Room-1st Floor
Other Specifics
| 2 | |
| Concrete Perimeter | |
| Garage | |
| — | |
| — | |
| — | |
| Patio | |
| — | |
| 80 X 137 X 80 X 135 | |
| — | |
| Full | |
| Skylight(s), First Floor Bedroom | |
| Double Oven, Dishwasher, Refrigerator, Washer, Dryer, Disposal | |
| Not in DB | |
| Tennis Courts, Sidewalks, Street Lights, Street Paved | |
| — | |
| Gas Log, Gas Starter |
Tax History
| Year | Property Taxes |
|---|---|
| 2008 | $9,341 |
Contact Agent
Nearby Similar Homes
1339 Beckett Lane, Schaumburg, Illinois 60173
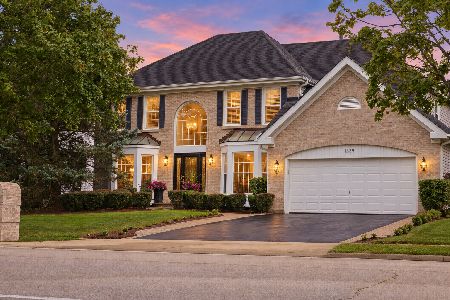
For Sale
$979,000
4 beds / 3.1 baths / 3,953 ft2
Single Family / Built: 1993
47
127 Michelle Place, Schaumburg, Illinois 60173
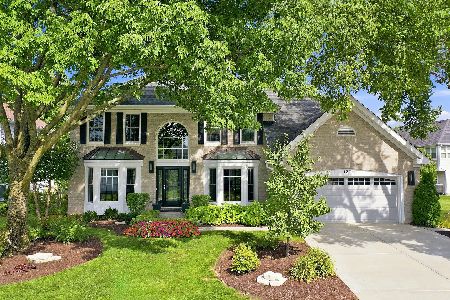
For Sale
$949,000
4 beds / 3.1 baths / 3,050 ft2
Single Family / Built: 1992
69
124 Corsaire Lane, Schaumburg, Illinois 60173
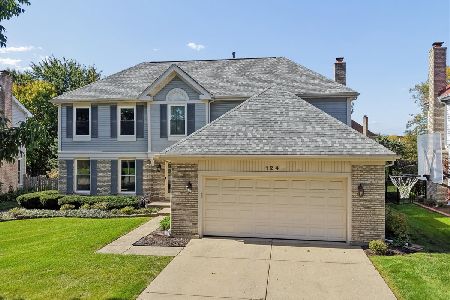
For Sale
$850,000
4 beds / 3.1 baths / 2,615 ft2
Single Family / Built: 1991
6
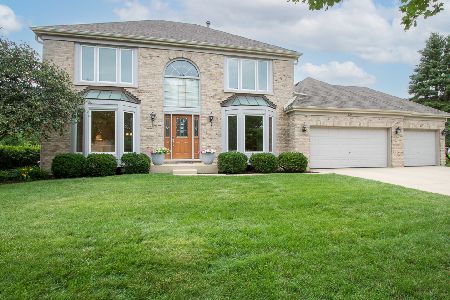
837 Heatherstone Drive, Schaumburg, Illinois 60173

For Sale
$768,500
4 beds / 2.1 baths / 2,774 ft2
Single Family / Built: 1988
54
Nearby Sold Comparables


Contact Agent
Listing Provided By
RE/MAX Destiny
