

1268 6th Avenue, Des Plaines, Illinois 60018
Sorry, we are updating photos, please update this page in 15 minutes
$269,000
|
Sold
|
|
| Status: | Closed |
| Sqft: | 1,100 |
| Cost/Sqft: | $241 |
| Beds: | 3 |
| Baths: | 2 |
| Year Built: | 1954 |
| Property Taxes: | $5,873 |
| Days On Market: | 3004 |
| Lot Size: | 0,20 |
Description
PRICED BELOW MARKET VALUE! Recently rehabbed 3 bedroom 2 bath home with basement. Hardwood floors throughout with crown molding, over sized trim.. Kitchen has stainless steel appliances, granite counter top, high end 42" wood cabinets and granite/tile back splash. Recessed lighting. All rooms have custom 3 day blinds with room darkening. Newer furnace and garage door. Corner lot. Walking distance to Algonquin Junior high. Ample shopping around. Big fenced in yard next to garage. Basement has drywall and trim, ready for your extra finishes! Come and see today! Instant equity!
Property Specifics
| Single Family | |
| — | |
| Ranch | |
| 1954 | |
| Full | |
| Brick | |
| Asphalt | |
| — | |
| No | |
| 0.2 |
| Cook | |
| — | |
| 0 / Not Applicable | |
| None | |
| Public | |
| Public Sewer | |
| Central Air | |
| Natural Gas | |
| 10056879 | |
| 09194090160000 |
Nearby Schools
| NAME: | DISTRICT: | DISTANCE: | |
|---|---|---|---|
|
Grade School
Forest Elementary School |
62 | — | |
|
Middle School
Algonquin Middle School |
62 | Not in DB | |
|
High School
Maine West High School |
207 | Not in DB | |
Property History
| DATE: | EVENT: | PRICE: | SOURCE: |
|---|---|---|---|
| 3 Oct, 2014 | Sold | $265,000 | MRED MLS |
| 23 Aug, 2014 | Under contract | $274,500 | MRED MLS |
| — | Last price change | $289,000 | MRED MLS |
| 1 Aug, 2014 | Listed for sale | $289,000 | MRED MLS |
| 9 Nov, 2018 | Sold | $269,000 | MRED MLS |
| 9 Oct, 2018 | Under contract | $265,000 | MRED MLS |
| — | Last price change | $270,000 | MRED MLS |
| 20 Aug, 2018 | Listed for sale | $280,000 | MRED MLS |
Sorry, we are updating photos, please update this page in 15 minutes
Room Specifics
All Bedroom Info:
Total Bedrooms: 3
Bedrooms Above Ground: 3
Bedrooms Below Ground: 0
Total Bedrooms: 3
Bedrooms Above Ground: 3
Bedrooms Below Ground: 0
Second Bedroom Info:
Dimensions: —
Location: —Dimensions: —
Floor Type: Hardwood
Third Bedroom Info:
Dimensions: —
Location: —Dimensions: —
Floor Type: Hardwood
Bathroom Info:
Full Bathrooms: 2
Partial Bathrooms: 0Full Bathrooms: 2
Bathroom Amenities: —
Bathroom in Basement: 1
Dining Room Info:
Dimensions: —
Location: —Dimensions: —
Floor Type: Hardwood
Kitchen Info:
Dimensions: —
Location: —Dimensions: —
Floor Type: Ceramic Tile
Features: Galley
Living Room Info:
Dimensions: —
Location: —Dimensions: —
Floor Type: Hardwood
Additional Rooms Info:
Rooms: No additional rooms
Basement: FullRooms: No additional rooms
Other Specifics
| 2 | |
| Concrete Perimeter | |
| Garage | |
| — | |
| — | |
| — | |
| — | |
| Corner Lot, Fenced Yard | |
| 8700 | |
| — | |
| None | |
| — | |
| Range, Microwave, Dishwasher, Refrigerator, Washer, Dryer, Disposal, Stainless Steel Appliance(s) | |
| Not in DB | |
| Sidewalks, Street Lights, Street Paved | |
| — | |
| — |
Tax History
| Year | Property Taxes |
|---|---|
| 2014 | $5,299 |
| 2018 | $5,873 |
Contact Agent
Nearby Similar Homes
1372 6th Avenue, Des Plaines, Illinois 60018
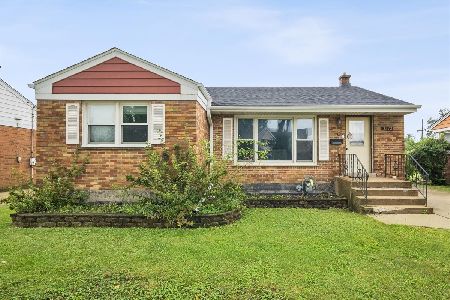
For Sale
$375,000
3 beds / 2.0 baths / 1,200 ft2
Single Family / Built: 1953
27
505 Forest Avenue, Des Plaines, Illinois 60018
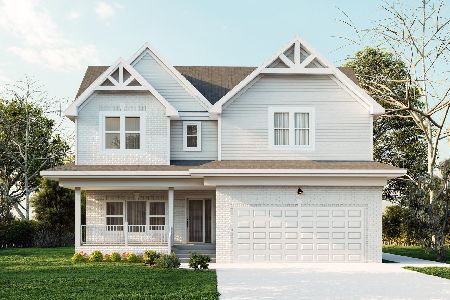
For Sale
$800,000
4 beds / 2.1 baths / 4,066 ft2
Single Family / Built: 2025
471
1024 Wolf Road, Des Plaines, Illinois 60016
For Sale
$370,000
3 beds / 1.1 baths / 972 ft2
Single Family / Built: 1953
152
952 Grant Drive, Des Plaines, Illinois 60016
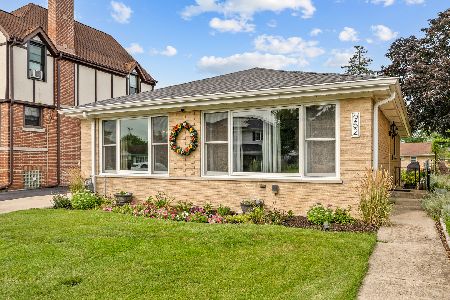
For Sale
$435,000
3 beds / 2.0 baths / 1,308 ft2
Single Family / Built: 1963
28
1596 Oxford Lane, Des Plaines, Illinois 60016
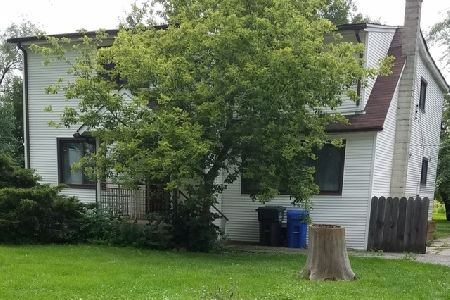
For Sale
$850,000
6 beds / 2.0 baths / 3,000 ft2
Single Family / Built: —
201
1182 Webster Lane, Des Plaines, Illinois 60016
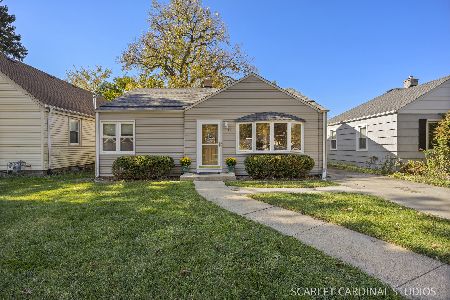
For Sale
$315,000
2 beds / 1.0 baths / 884 ft2
Single Family / Built: 1951
7
Nearby Sold Comparables
1268 6th Avenue, Des Plaines, Illinois 60018

Sold
$274,500
3 beds / 2.0 baths / 1,100 ft2
Single Family / Built: 1954
4484
1265 Wolf Road, Des Plaines, Illinois 60018

Sold
$374,222
2 beds / 2.0 baths / 999 ft2
Single Family / Built: 1953
438

1276 6th Avenue, Des Plaines, Illinois 60018
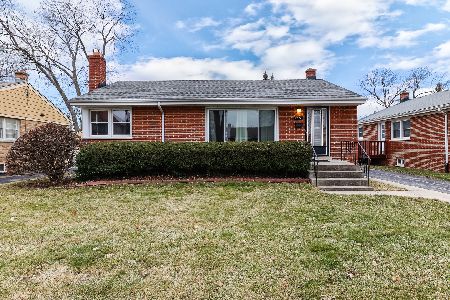
Sold
$300,000
3 beds / 1.0 baths / 999 ft2
Single Family / Built: 1954
1397
620 Van Buren Avenue, Des Plaines, Illinois 60018
Sold
$249,000
3 beds / 1.0 baths / 0 ft2
Single Family / Built: 1953
3751
1275 Wolf Road, Des Plaines, Illinois 60018
Sold
$199,900
3 beds / 1.1 baths / 0 ft2
Single Family / Built: 1952
6353
Contact Agent
Listing Provided By
Realty Executives Premiere
