

1269 Pennsbury Lane, Aurora, Illinois 60502
Subdivision > Concord Valley
Sorry, we are updating photos, please update this page in 15 minutes
$330,000
|
Sold
|
|
| Status: | Closed |
| Sqft: | 2,285 |
| Cost/Sqft: | $153 |
| Beds: | 5 |
| Baths: | 3 |
| Year Built: | 1995 |
| Property Taxes: | $7,969 |
| Days On Market: | 6344 |
| Lot Size: | 0,00 |
Description
"Concord Valley" Subdivision Rare "Newcastle" Model 2285 SF Immaculate Home 5 Br (4 Br & Mn Flr Den) 3 Full Baths(Full Bath On Mn Flr) With Lots Of Upgrades 2 Story Foyer LR & DR Hardwood Flr On Mn Flr FR With Fireplace I/B Patio Oak Railing 2 Closets (W/I & Reg) In MBR Sep Shower In Bath Full & Prof Fin Basement Fin Garage Xtra Sump Pump(Battery Backup) Upgraded Appls Custom Window Treatments Minutes To Metra & I-88
Property Specifics
| Single Family | |
| — | |
| — | |
| 1995 | |
| Full | |
| Aluminum/Vinyl/Steel Siding | |
| Asphalt | |
| NEWCASTLE | |
| No | |
| 0 |
| Du Page | |
| Concord Valley | |
| 200 / Annual | |
| None | |
| Lake Michigan | |
| Public Sewer | |
| Central Air | |
| Natural Gas, Forced Air | |
| 07257277 | |
| 0708306014 |
Nearby Schools
| NAME: | DISTRICT: | DISTANCE: | |
|---|---|---|---|
|
Grade School
Young Elementary School |
204 | — | |
|
Middle School
Granger Middle School |
204 | Not in DB | |
|
High School
Metea Valley High School |
204 | Not in DB | |
Property History
| DATE: | EVENT: | PRICE: | SOURCE: |
|---|---|---|---|
| 19 Aug, 2009 | Sold | $330,000 | MRED MLS |
| 16 Jul, 2009 | Under contract | $349,900 | MRED MLS |
| 28 Jun, 2009 | Listed for sale | $349,900 | MRED MLS |
| 14 May, 2015 | Sold | $361,000 | MRED MLS |
| 6 Apr, 2015 | Under contract | $359,500 | MRED MLS |
| 2 Apr, 2015 | Listed for sale | $359,500 | MRED MLS |
Sorry, we are updating photos, please update this page in 15 minutes
Room Specifics
All Bedroom Info:
Total Bedrooms: 5
Bedrooms Above Ground: 5
Bedrooms Below Ground: 0
Total Bedrooms: 5
Bedrooms Above Ground: 5
Bedrooms Below Ground: 0
Second Bedroom Info:
Dimensions: —
Location: —Dimensions: —
Floor Type: Carpet
Third Bedroom Info:
Dimensions: —
Location: —Dimensions: —
Floor Type: Carpet
Fourth Bedroom Info:
Dimensions: —
Location: —Dimensions: —
Floor Type: Carpet
Bathroom Info:
Full Bathrooms: 3
Partial Bathrooms: —Full Bathrooms: 3
Bathroom Amenities: Separate Shower, Double Sink
Bathroom in Basement: 0
Dining Room Info:
Dimensions: —
Location: —Dimensions: —
Floor Type: Hardwood
Kitchen Info:
Dimensions: —
Location: —Dimensions: —
Floor Type: Hardwood
Features: Eating Area-Table Space, Island, Pantry-Closet
Living Room Info:
Dimensions: —
Location: —Dimensions: —
Floor Type: Hardwood
Family Room Info:
Dimensions: —
Location: —Dimensions: —
Floor Type: Hardwood
Additional Rooms Info:
Rooms: Bedroom 5, Exercise Room, Recreation Room, Utility Room-1st Floor
Basement: FullRooms: Bedroom 5, Exercise Room, Recreation Room, Utility Room-1st Floor
Other Specifics
| 2 | |
| Concrete Perimeter | |
| Garage | |
| — | |
| — | |
| — | |
| Patio | |
| — | |
| 69X117 | |
| — | |
| Full | |
| Vaulted/Cathedral Ceilings | |
| Range, Microwave, Dishwasher, Refrigerator, Washer, Dryer, Disposal | |
| Not in DB | |
| — | |
| — | |
| Gas Log, Gas Starter |
Tax History
| Year | Property Taxes |
|---|---|
| 2009 | $7,969 |
| 2015 | $9,404 |
Contact Agent
Nearby Similar Homes
1256 Pennsbury Lane, Aurora, Illinois 60502
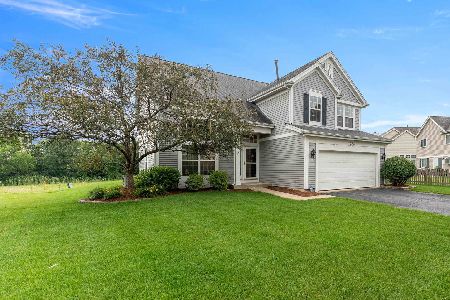
For Sale
$535,000
4 beds / 2.1 baths / 1,985 ft2
Single Family / Built: 1995
45
1302 Dunbarton Drive, Aurora, Illinois 60502
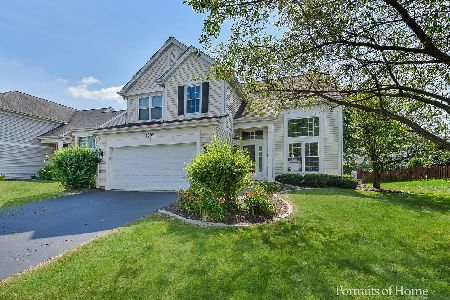
For Sale
$549,000
4 beds / 2.1 baths / 1,985 ft2
Single Family / Built: 1994
27
1411 Burnett Drive, Aurora, Illinois 60502
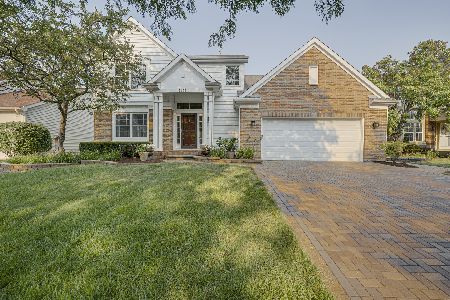
For Sale
$649,900
4 beds / 3.1 baths / 2,387 ft2
Single Family / Built: 1997
97
3173 Whitney Road, Aurora, Illinois 60502
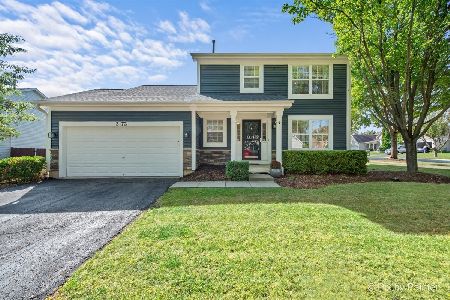
For Sale
$475,000
3 beds / 3.1 baths / 1,470 ft2
Single Family / Built: 1997
33
1512 Greenlake Drive, Aurora, Illinois 60502
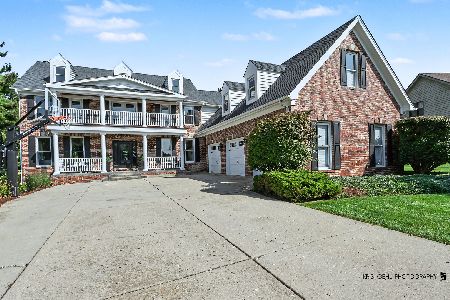
For Sale
$1,250,000
5 beds / 6.0 baths / 5,509 ft2
Single Family / Built: 1994
69
1504 Greenlake Drive, Aurora, Illinois 60502
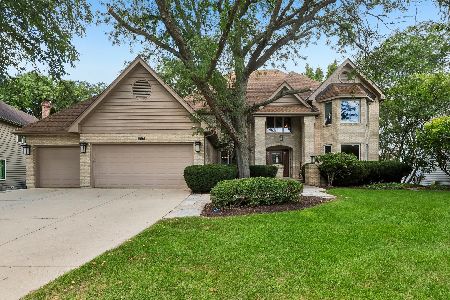
For Sale
$875,000
5 beds / 4.0 baths / 3,715 ft2
Single Family / Built: 1989
39
Nearby Sold Comparables

Contact Agent
Listing Provided By
Berkshire Hathaway HomeServices KoenigRubloff
