

127 Brookfield Avenue, Mount Prospect, Illinois 60056
Sorry, we are updating photos, please update this page in 15 minutes
$185,000
|
Sold
|
|
| Status: | Closed |
| Sqft: | 1,500 |
| Cost/Sqft: | $157 |
| Beds: | 4 |
| Baths: | 2 |
| Year Built: | 1957 |
| Property Taxes: | $3,691 |
| Days On Market: | 2833 |
| Lot Size: | 0,36 |
Description
What an opportunity to purchase a charming ranch home on over 1/3 acre in sought-after Forest River subdivision. 4 bedrooms, 2 baths, including a separate living area/possible in-law suite. Home needs work, however, many expensive items and systems have been replaced; including roof approx 8 years, furnace and air conditioner approx 8 years, most windows (replaced with casement windows), one newly remodeled bath, one bath remodeled approx 6 years ago, new vinyl board kitchen floor, newer slider to front porch. Located in award-winning John Hersey high school district, this home is priced to sell! Run, don't walk to take advantage of this opportunity!
Property Specifics
| Single Family | |
| — | |
| Ranch | |
| 1957 | |
| None | |
| Vinyl Siding | |
| Asphalt | |
| — | |
| No | |
| 0.36 |
| Cook | |
| — | |
| 0 / Not Applicable | |
| None | |
| Private Well | |
| Public Sewer | |
| Central Air | |
| Natural Gas, Forced Air | |
| 10262848 | |
| 03362020080000 |
Nearby Schools
| NAME: | DISTRICT: | DISTANCE: | |
|---|---|---|---|
|
Grade School
Indian Grove Elementary School |
26 | — | |
|
Middle School
River Trails Middle School |
26 | Not in DB | |
|
High School
John Hersey High School |
214 | Not in DB | |
Property History
| DATE: | EVENT: | PRICE: | SOURCE: |
|---|---|---|---|
| 11 Mar, 2019 | Sold | $185,000 | MRED MLS |
| 13 Feb, 2019 | Under contract | $235,000 | MRED MLS |
| 7 Feb, 2019 | Listed for sale | $235,000 | MRED MLS |
| 11 Dec, 2019 | Sold | $349,000 | MRED MLS |
| 29 Oct, 2019 | Under contract | $349,900 | MRED MLS |
| 24 Oct, 2019 | Listed for sale | $349,900 | MRED MLS |
Sorry, we are updating photos, please update this page in 15 minutes
Room Specifics
All Bedroom Info:
Total Bedrooms: 4
Bedrooms Above Ground: 4
Bedrooms Below Ground: 0
Total Bedrooms: 4
Bedrooms Above Ground: 4
Bedrooms Below Ground: 0
Second Bedroom Info:
Dimensions: —
Location: —Dimensions: —
Floor Type: Other
Third Bedroom Info:
Dimensions: —
Location: —Dimensions: —
Floor Type: Other
Fourth Bedroom Info:
Dimensions: —
Location: —Dimensions: —
Floor Type: Other
Bathroom Info:
Full Bathrooms: 2
Partial Bathrooms: 0Full Bathrooms: 2
Bathroom Amenities: Soaking Tub
Bathroom in Basement: 0
Kitchen Info:
Dimensions: —
Location: —Dimensions: —
Floor Type: Vinyl
Features: Eating Area-Table Space, Pantry-Closet
Living Room Info:
Dimensions: —
Location: —Dimensions: —
Floor Type: Carpet
Family Room Info:
Dimensions: —
Location: —Dimensions: —
Floor Type: Carpet
Additional Rooms Info:
Rooms: Mud Room
Basement: NoneRooms: Mud Room
Other Specifics
| — | |
| Concrete Perimeter | |
| Space/s | |
| — | |
| — | |
| — | |
| Patio | |
| Fenced Yard | |
| 100 X 160 | |
| Full | |
| None | |
| First Floor Bedroom, In-Law Arrangement, First Floor Laundry, First Floor Full Bath | |
| Range, Refrigerator | |
| Not in DB | |
| — | |
| — | |
| Wood Burning Stove |
Tax History
| Year | Property Taxes |
|---|---|
| 2019 | $3,691 |
| 2019 | $2,641 |
Contact Agent
Nearby Similar Homes
211 Graylynn Drive, Mount Prospect, Illinois 60056
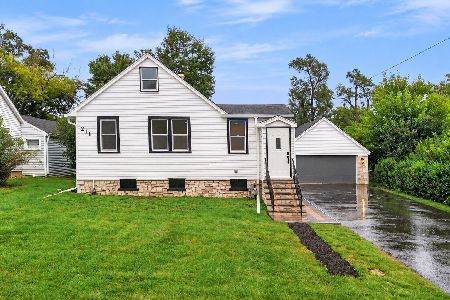
For Sale
$449,500
3 beds / 2.0 baths / 1,420 ft2
Single Family / Built: 1946
38
1381 Callen Lane, Des Plaines, Illinois 60016

For Sale
$849,900
4 beds / 2.2 baths / 3,502 ft2
Single Family / Built: 1999
20
730 Castlerea Lane, Des Plaines, Illinois 60016

For Sale
$749,900
4 beds / 2.2 baths / 2,800 ft2
Single Family / Built: 1996
48
2018 Ivy Lane, Mount Prospect, Illinois 60056
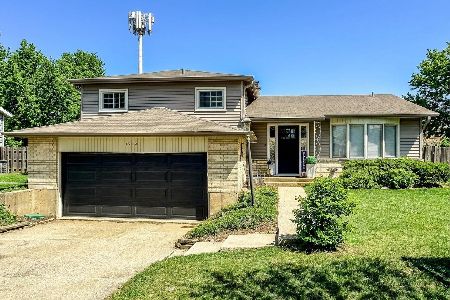
For Sale
$525,000
3 beds / 2.0 baths / 2,519 ft2
Single Family / Built: 1965
134
Nearby Sold Comparables
127 Brookfield Avenue, Mount Prospect, Illinois 60056

Sold
$349,900
4 beds / 2.0 baths / 1,550 ft2
Single Family / Built: 1957
2574
126 Bonnie Brae Avenue, Mount Prospect, Illinois 60056
Sold
$199,900
3 beds / 2.0 baths / 1,699 ft2
Single Family / Built: 1954
6593
253 Lee Street, Mount Prospect, Illinois 60056
Sold
$199,900
3 beds / 1.0 baths / 0 ft2
Single Family / Built: 1950
4943
251 Lee Street, Mount Prospect, Illinois 60056
Sold
$439,900
4 beds / 3.1 baths / 2,525 ft2
Single Family / Built: 2007
5863
245 Lee Street, Mount Prospect, Illinois 60056

Sold
$524,900
3 beds / 2.0 baths / 1,542 ft2
Single Family / Built: 1992
541
Contact Agent
Listing Provided By
@properties
