

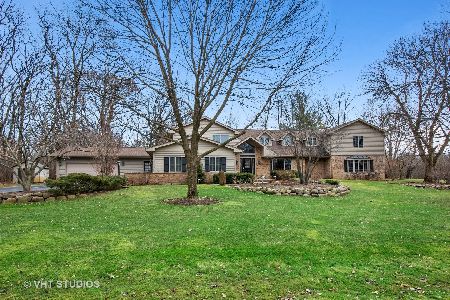
127 Joan Drive, Barrington, Illinois 60010
Sorry, we are updating photos, please update this page in 15 minutes
$475,000
|
Sold
|
|
| Status: | Closed |
| Sqft: | 2,794 |
| Cost/Sqft: | $174 |
| Beds: | 4 |
| Baths: | 3 |
| Year Built: | 1970 |
| Property Taxes: | $8,200 |
| Days On Market: | 4169 |
| Lot Size: | 1,00 |
Description
Quiet, serene location in Barrington that can't be beat, country setting overlooking pond, next to Deer Grove Forest Preserve, convenient to shopping, schools, commuter train, 4 bedrm, 2.1 baths, lovely hardwood flooring throughout, large light & bright living room, granite counter tops, 1st fl office, fantastic 1 acre lot, lake rights 2 fish, swim, sail, roof & gutters 2015, brand new furnace, ac compressor 2009
Property Specifics
| Single Family | |
| — | |
| — | |
| 1970 | |
| Full | |
| Vinyl Siding, Brick | |
| Asphalt | |
| — | |
| Yes | |
| 1 |
| Cook | |
| — | |
| 450 / Annual | |
| Lake Rights | |
| Private Well | |
| Septic-Private | |
| Central Air | |
| Natural Gas, Forced Air | |
| 08936878 | |
| 02051050050000 |
Nearby Schools
| NAME: | DISTRICT: | DISTANCE: | |
|---|---|---|---|
|
Grade School
Arnett C Lines Elementary School |
220 | — | |
|
Middle School
Barrington Middle School Prairie |
220 | Not in DB | |
|
High School
Barrington High School |
220 | Not in DB | |
Property History
| DATE: | EVENT: | PRICE: | SOURCE: |
|---|---|---|---|
| 12 Nov, 2015 | Sold | $475,000 | MRED MLS |
| 2 Oct, 2015 | Under contract | $485,000 | MRED MLS |
| — | Last price change | $495,000 | MRED MLS |
| 29 May, 2015 | Listed for sale | $527,900 | MRED MLS |
Sorry, we are updating photos, please update this page in 15 minutes
Room Specifics
All Bedroom Info:
Total Bedrooms: 4
Bedrooms Above Ground: 4
Bedrooms Below Ground: 0
Total Bedrooms: 4
Bedrooms Above Ground: 4
Bedrooms Below Ground: 0
Second Bedroom Info:
Dimensions: —
Location: —Dimensions: —
Floor Type: Hardwood
Third Bedroom Info:
Dimensions: —
Location: —Dimensions: —
Floor Type: Hardwood
Fourth Bedroom Info:
Dimensions: —
Location: —Dimensions: —
Floor Type: Hardwood
Bathroom Info:
Full Bathrooms: 3
Partial Bathrooms: 1Full Bathrooms: 3
Bathroom Amenities: Soaking Tub
Bathroom in Basement: 0
Dining Room Info:
Dimensions: —
Location: —Dimensions: —
Floor Type: Hardwood
Kitchen Info:
Dimensions: —
Location: —Dimensions: —
Floor Type: Hardwood
Features: Eating Area-Table Space
Laundry Room Info:
Dimensions: —
Location: —Dimensions: —
Floor Type: Vinyl
Living Room Info:
Dimensions: —
Location: —Dimensions: —
Floor Type: Hardwood
Family Room Info:
Dimensions: —
Location: —Dimensions: —
Floor Type: Hardwood
Additional Rooms Info:
Rooms: Office, Recreation Room
Basement: FullRooms: Office, Recreation Room
Other Specifics
| 2 | |
| Concrete Perimeter | |
| Garage | |
| — | |
| — | |
| — | |
| Deck, Porch, Gazebo, Storms/Screens | |
| Forest Preserve Adjacent, Landscaped, Water Rights, Water View | |
| 43560 | |
| Full | |
| Full | |
| Hardwood Floors | |
| Range, Microwave, Dishwasher, Refrigerator, Washer, Dryer | |
| Not in DB | |
| Water Rights, Street Paved | |
| — | |
| Wood Burning |
Tax History
| Year | Property Taxes |
|---|---|
| 2015 | $8,200 |
Contact Agent
Nearby Similar Homes
Nearby Sold Comparables

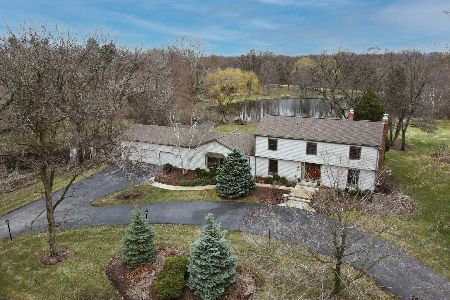
206 Hillside Road, Barrington, Illinois 60010
Sold
$870,000
4 beds / 3.1 baths / 4,074 ft2
Single Family / Built: 1975
1048
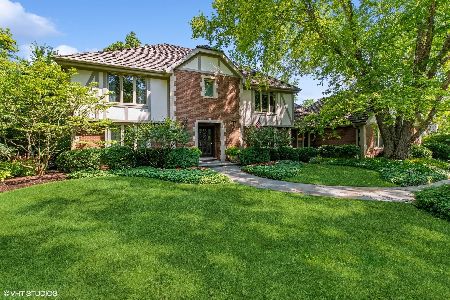
50 Whitetail Lane, Barrington, Illinois 60010
Sold
$950,000
4 beds / 4.1 baths / 3,900 ft2
Single Family / Built: 1998
2350
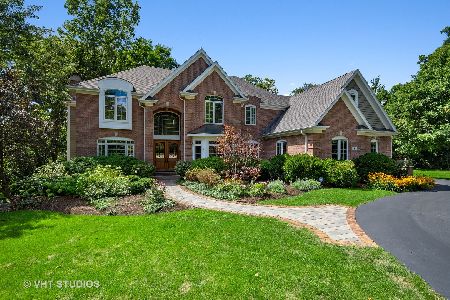
50 Whitetail Lane, Barrington, Illinois 60010
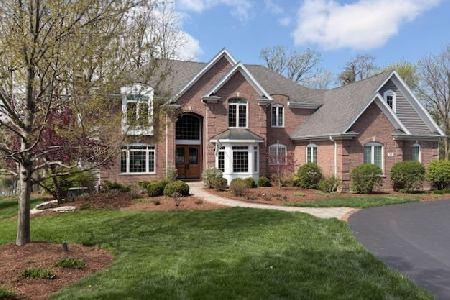
Sold
$1,290,000
4 beds / 4.1 baths / 3,921 ft2
Single Family / Built: 1998
188
Contact Agent
Listing Provided By
Baird & Warner
