

1270 Van Street, Elgin, Illinois 60123
Subdivision > Washington Heights
Sorry, we are updating photos, please update this page in 15 minutes
$97,500
|
Sold
|
|
| Status: | Closed |
| Sqft: | 980 |
| Cost/Sqft: | $102 |
| Beds: | 2 |
| Baths: | 2 |
| Year Built: | 1948 |
| Property Taxes: | $4,752 |
| Days On Market: | 4984 |
| Lot Size: | 0,16 |
Description
GREAT BRICK AND CEDAR RANCH ON LARGE CORNER LOT WITHIN WALKING DISTANCE OF ALL 3 SCHOOLS!!! EXPANSIVE LIVING RM HAS OAK FLOORS & FIREPLACE FOR THOSE COLD NIGHTS TO SNUGGLE IN, OR PLAY GAMES IN THE MAIN FLR FAMILY RM W/FIREPLACE TOO!!! FINISHED BASEMENT OFFERS REC ROOM FOR KIDS AND 3RD BEDROOM W/A FULL BATH, PERFECT FOR TEENAGER OR GUESTS. THIS IS A MUST SEE AT THIS PRICE...
Property Specifics
| Single Family | |
| — | |
| Ranch | |
| 1948 | |
| Full | |
| Brick, Cedar | |
| Asphalt | |
| RANCH | |
| No | |
| 0.16 |
| Kane | |
| Washington Heights | |
| 0 / Not Applicable | |
| None | |
| Public | |
| Public Sewer | |
| Central Air | |
| Natural Gas, Forced Air | |
| 08297371 | |
| 0615405010 |
Nearby Schools
| NAME: | DISTRICT: | DISTANCE: | |
|---|---|---|---|
|
Grade School
Harriet Gifford Elementary Schoo |
46 | — | |
|
Middle School
Abbott Middle School |
46 | Not in DB | |
|
High School
Larkin High School |
46 | Not in DB | |
Property History
| DATE: | EVENT: | PRICE: | SOURCE: |
|---|---|---|---|
| 26 Nov, 2013 | Sold | $97,500 | MRED MLS |
| 26 Aug, 2013 | Under contract | $99,900 | MRED MLS |
| — | Last price change | $119,900 | MRED MLS |
| 18 Mar, 2013 | Listed for sale | $119,900 | MRED MLS |
| 30 Oct, 2026 | Sold | $294,900 | MRED MLS |
| 30 Sep, 2026 | Under contract | $294,900 | MRED MLS |
| 30 Sep, 2026 | Listed for sale | $294,900 | MRED MLS |
Sorry, we are updating photos, please update this page in 15 minutes
Room Specifics
All Bedroom Info:
Total Bedrooms: 3
Bedrooms Above Ground: 2
Bedrooms Below Ground: 1
Total Bedrooms: 3
Bedrooms Above Ground: 2
Bedrooms Below Ground: 1
Second Bedroom Info:
Dimensions: —
Location: —Dimensions: —
Floor Type: Carpet
Third Bedroom Info:
Dimensions: —
Location: —Dimensions: —
Floor Type: Carpet
Bathroom Info:
Full Bathrooms: 2
Partial Bathrooms: 0Full Bathrooms: 2
Bathroom Amenities: —
Bathroom in Basement: 1
Kitchen Info:
Dimensions: —
Location: —Dimensions: —
Floor Type: Vinyl
Features: Eating Area-Table Space
Living Room Info:
Dimensions: —
Location: —Dimensions: —
Floor Type: Hardwood
Family Room Info:
Dimensions: —
Location: —Dimensions: —
Floor Type: Wood Laminate
Additional Rooms Info:
Rooms: Recreation Room
Basement: FullRooms: Recreation Room
Other Specifics
| 2 | |
| Concrete Perimeter | |
| Garage | |
| — | |
| — | |
| — | |
| Patio | |
| Corner Lot | |
| 50 X 137 | |
| — | |
| None | |
| Hardwood Floors, Wood Laminate Floors, First Floor Bedroom, In-Law Arrangement, First Floor Full Bath | |
| Range, Refrigerator, Washer | |
| Not in DB | |
| Sidewalks, Street Lights, Street Paved | |
| — | |
| Wood Burning, Gas Log |
Tax History
| Year | Property Taxes |
|---|---|
| 2013 | $4,752 |
| 2026 | $5,852 |
Contact Agent
Nearby Similar Homes
1223 Larkin Avenue, Elgin, Illinois 60123
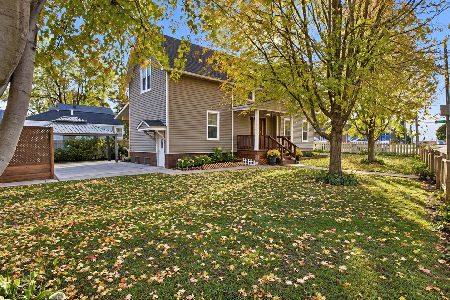
For Sale
$375,000
3 beds / 2.0 baths / 2,499 ft2
Single Family / Built: —
7
33 Aldine Street, Elgin, Illinois 60123
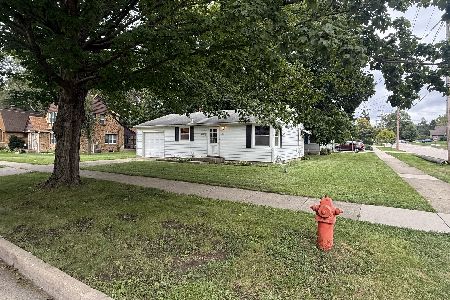
For Sale
$220,000
2 beds / 2.0 baths / 754 ft2
Single Family / Built: 1952
49
160 Melrose Avenue, Elgin, Illinois 60123
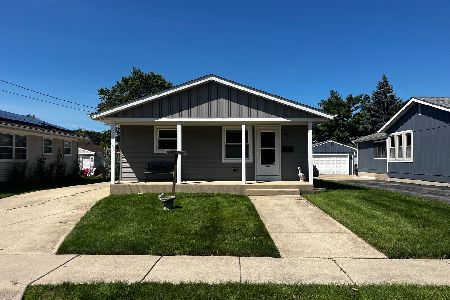
For Sale
$279,900
2 beds / 1.1 baths / 1,011 ft2
Single Family / Built: 1973
46
1431 Maple Lane, Elgin, Illinois 60123
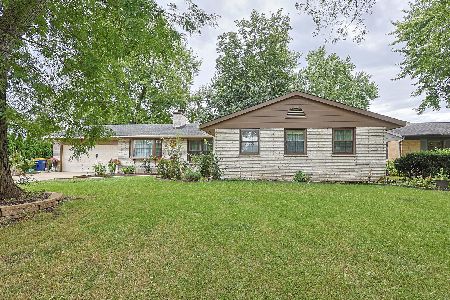
For Sale
$384,900
3 beds / 2.1 baths / 2,014 ft2
Single Family / Built: 1965
44
1168 Erie Street, Elgin, Illinois 60123
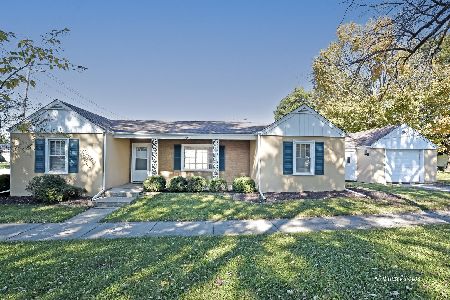
For Sale
$249,900
2 beds / 1.0 baths / 1,044 ft2
Single Family / Built: 1944
19
225 Aldine Avenue, Elgin, Illinois 60123
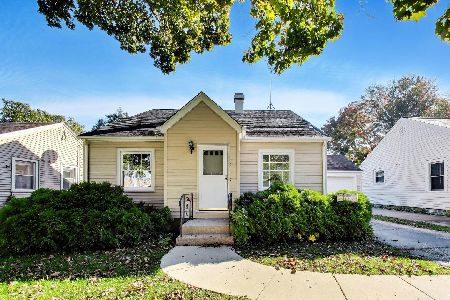
For Sale
$289,000
2 beds / 2.0 baths / 1,456 ft2
Single Family / Built: 1940
17
Nearby Sold Comparables
29 Weston Avenue, Elgin, Illinois 60123
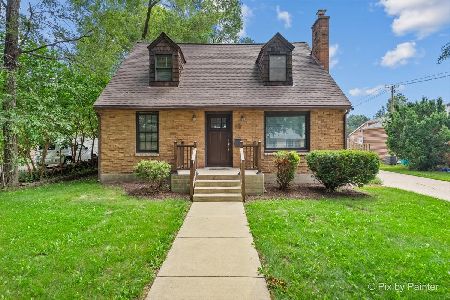
Sold
$324,900
3 beds / 2.0 baths / 1,911 ft2
Single Family / Built: 1951
469
1269 Van Street, Elgin, Illinois 60123

Sold
$139,900
2 beds / 2.0 baths / 1,100 ft2
Single Family / Built: 1951
3864
57 Weston Avenue, Elgin, Illinois 60123
Sold
$74,900
3 beds / 2.0 baths / 1,103 ft2
Single Family / Built: 1945
5513
57 Weston Avenue, Elgin, Illinois 60123
Sold
$154,900
3 beds / 2.0 baths / 1,103 ft2
Single Family / Built: 1945
3930
57 Weston Avenue, Elgin, Illinois 60123
Sold
$249,900
3 beds / 2.1 baths / 2,000 ft2
Single Family / Built: 1990
2768
1252 Van Street, Elgin, Illinois 60123
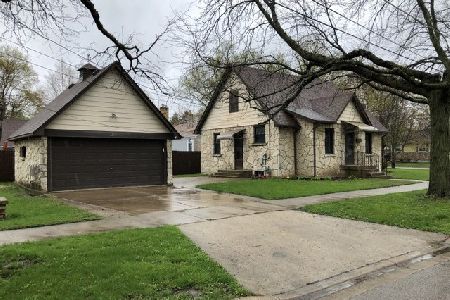
Sold
$149,900
2 beds / 1.0 baths / 887 ft2
Single Family / Built: 1940
2385
Contact Agent
Listing Provided By
Realty Executives Cornerstone
