

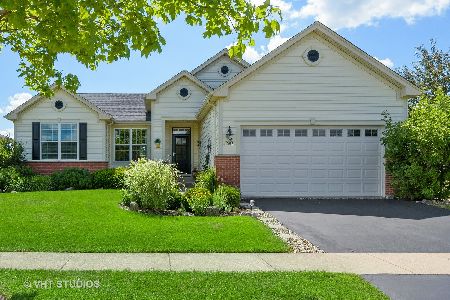
12704 Golf View Drive, Huntley, Illinois 60142
Subdivision > Del Webb Sun City
Sorry, we are updating photos, please update this page in 15 minutes
$235,900
|
Sold
|
|
| Status: | Closed |
| Sqft: | 1,541 |
| Cost/Sqft: | $156 |
| Beds: | 2 |
| Baths: | 2 |
| Year Built: | 2000 |
| Property Taxes: | $4,105 |
| Days On Market: | 3685 |
| Lot Size: | 0,00 |
Description
POPULAR DEL WEBB BUILT MANISTEE MODEL~OVER 1500 SQ FT~VERY CLOSE TO PRAIRIE LODGE!TONS OF UPGRADES~STONE ELEVATION~LEAD GLASS FRONT DOOR~CERAMIC TILE~CUSTOM MAPLE CABINETS IN LARGE EAT-IN KITCHEN~UNDER/OVER CABINET LIGHTING~CROWN MOLDING~PROFESSIONALLY DECORATED~ROUNDED DRYWALL CORNERS~PLANTATION SHUTTERS IN FAMILY ROOM~RECESSED LIGHTING~BAY WINDOW IN MASTER~ROMAN SHADES IN LIVING AND DINING ROOMS~SOLAR TUBE~NEWER MAYTAG WASHER AND DRYER~NEWER HOT WATER HEATER~CEILING FANS~RAISED VANITY~LAUNDRY SINK~GARAGE ENERGY PKG~EXTRA STORAGE IN GARAGE~CUSTOM BRICK PAVER WALKWAY PLUS OVER SIZE BRICK PATIO WITH KNEE WALL~VERY WELL MANICURED LAWN~IRRIGATION SYSTEM~TRULY MOVE-IN READY!
Property Specifics
| Single Family | |
| — | |
| Ranch | |
| 2000 | |
| None | |
| Vinyl Siding, Stone | |
| Asphalt | |
| MANISTEE | |
| No | |
| — |
| Kane | |
| Del Webb Sun City | |
| 134 / Monthly | |
| Clubhouse, Exercise Facilities, Pool, Scavenger | |
| Public | |
| Public Sewer | |
| Central Air | |
| Natural Gas | |
| 09361934 | |
| 0205329010 |
Property History
| DATE: | EVENT: | PRICE: | SOURCE: |
|---|---|---|---|
| 30 Nov, 2016 | Sold | $235,900 | MRED MLS |
| 8 Oct, 2016 | Under contract | $239,900 | MRED MLS |
| 7 Oct, 2016 | Listed for sale | $239,900 | MRED MLS |
Sorry, we are updating photos, please update this page in 15 minutes
Room Specifics
All Bedroom Info:
Total Bedrooms: 2
Bedrooms Above Ground: 2
Bedrooms Below Ground: 0
Total Bedrooms: 2
Bedrooms Above Ground: 2
Bedrooms Below Ground: 0
Second Bedroom Info:
Dimensions: —
Location: —Dimensions: —
Floor Type: Carpet
Bathroom Info:
Full Bathrooms: 2
Partial Bathrooms: 0Full Bathrooms: 2
Bathroom Amenities: Separate Shower
Bathroom in Basement: —
Dining Room Info:
Dimensions: —
Location: —Dimensions: —
Floor Type: Ceramic Tile
Kitchen Info:
Dimensions: —
Location: —Dimensions: —
Floor Type: Ceramic Tile
Features: Eating Area-Table Space, Pantry-Closet
Living Room Info:
Dimensions: —
Location: —Dimensions: —
Floor Type: Ceramic Tile
Family Room Info:
Dimensions: —
Location: —Dimensions: —
Floor Type: Ceramic Tile
Additional Rooms Info:
Rooms: No additional rooms
Basement: NoneRooms: No additional rooms
Other Specifics
| 2 | |
| Concrete Perimeter | |
| Garage | |
| — | |
| — | |
| — | |
| Patio | |
| Landscaped | |
| 6970 | |
| Unfinished | |
| Full | |
| First Floor Bedroom, First Floor Laundry, First Floor Full Bath | |
| Range, Microwave, Dishwasher, Refrigerator, Washer, Dryer, Disposal | |
| Not in DB | |
| Clubhouse, Pool, Tennis Courts | |
| — | |
| Gas Log |
Tax History
| Year | Property Taxes |
|---|---|
| 2016 | $4,105 |
Contact Agent
Nearby Similar Homes
12571 Golf View Drive, Huntley, Illinois 60142
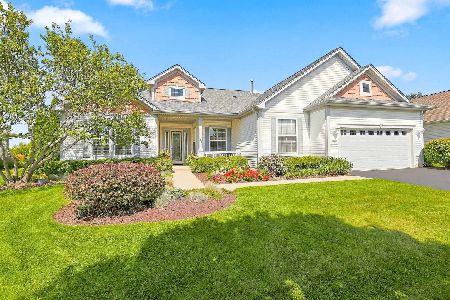
For Sale
$564,900
2 beds / 2.1 baths / 2,306 ft2
Single Family / Built: 2002
21
12875 Rock Creek Circle, Huntley, Illinois 60142
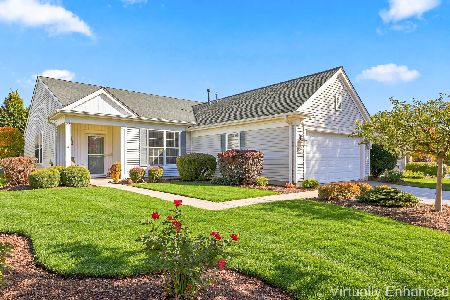
For Sale
$435,000
2 beds / 2.0 baths / 1,715 ft2
Single Family / Built: 2004
16
12385 Hickory Court, Huntley, Illinois 60142
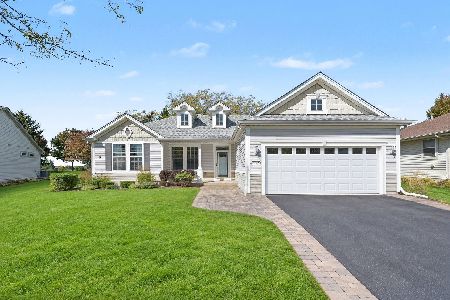
For Sale
$448,500
2 beds / 2.0 baths / 1,747 ft2
Single Family / Built: 2000
27
Lot 3 Ryann Road, Huntley, Illinois 60142

For Sale
$487,100
2 beds / 2.0 baths / 1,340 ft2
Single Family / Built: 2026
413
10045 Goodridge Lane, Huntley, Illinois 60142

For Sale
$522,990
4 beds / 2.1 baths / 2,600 ft2
Single Family / Built: 2026
84
12996 Wisconsin Circle, Huntley, Illinois 60142
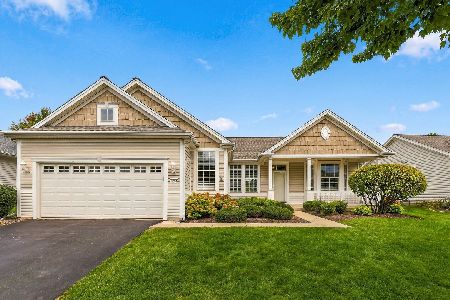
For Sale
$474,900
2 beds / 2.0 baths / 1,879 ft2
Single Family / Built: 1999
44
Nearby Sold Comparables
12691 Golf View Drive, Huntley, Illinois 60142

Sold
$329,900
2 beds / 2.0 baths / 1,862 ft2
Single Family / Built: 2002
2593
12784 Highland Lane, Huntley, Illinois 60142

Sold
$254,900
2 beds / 2.0 baths / 1,640 ft2
Single Family / Built: 2000
2344
12685 Birdie Drive, Huntley, Illinois 60142
Sold
$229,000
2 beds / 2.0 baths / 1,642 ft2
Single Family / Built: 2000
5184
12675 Birdie Drive, Huntley, Illinois 60142
Sold
$214,900
2 beds / 2.0 baths / 1,261 ft2
Single Family / Built: 2000
2776
Contact Agent
Listing Provided By
Huntley Realty
