

12727 70th Avenue, Palos Heights, Illinois 60463
Sorry, we are updating photos, please update this page in 15 minutes
$265,000
|
Sold
|
|
| Status: | Closed |
| Sqft: | 0 |
| Cost/Sqft: | — |
| Beds: | 3 |
| Baths: | 2 |
| Year Built: | 1969 |
| Property Taxes: | $4,474 |
| Days On Market: | 6113 |
| Lot Size: | 0,00 |
Description
All Brick Ranch In Great Area! New Kitchen w/Cherry Cabinets, Granite Counters & New Top Line Appliances! All New Fixtures & Fresh Paint Too! Big Room Sizes! Beautiful HWD Flrs! Lots of Windows! Large Living Rm! Formal Dining Rm! Family Rm w/Walk-out to Patio! Mature Yard! Master w/Updated Private Bath! Good Sized Add'l BRs! Full Bmt Too! Walk to Parks, Stores & More! If You Need Space in Solid Built Home This Is It!
Property Specifics
| Single Family | |
| — | |
| Ranch | |
| 1969 | |
| Full | |
| Brick | |
| Asphalt | |
| RANCH | |
| Yes | |
| — |
| Cook | |
| — | |
| 0 / Not Applicable | |
| None | |
| Lake Michigan | |
| Public Sewer, Sewer-Storm | |
| Central Air | |
| Natural Gas, Forced Air | |
| 07429214 | |
| 24311110070000 |
Nearby Schools
| NAME: | DISTRICT: | DISTANCE: | |
|---|---|---|---|
|
Grade School
Chippewa Elementary School |
128 | — | |
|
Middle School
Independence Junior High School |
128 | Not in DB | |
|
High School
A B Shepard High School (campus |
218 | Not in DB | |
Property History
| DATE: | EVENT: | PRICE: | SOURCE: |
|---|---|---|---|
| 27 May, 2010 | Sold | $265,000 | MRED MLS |
| 29 Apr, 2010 | Under contract | $279,900 | MRED MLS |
| — | Last price change | $289,900 | MRED MLS |
| 31 Jan, 2010 | Listed for sale | $299,900 | MRED MLS |
| 29 Apr, 2025 | Sold | $395,000 | MRED MLS |
| 12 Mar, 2025 | Under contract | $395,000 | MRED MLS |
| 7 Mar, 2025 | Listed for sale | $395,000 | MRED MLS |
Sorry, we are updating photos, please update this page in 15 minutes
Room Specifics
All Bedroom Info:
Total Bedrooms: 3
Bedrooms Above Ground: 3
Bedrooms Below Ground: 0
Total Bedrooms: 3
Bedrooms Above Ground: 3
Bedrooms Below Ground: 0
Second Bedroom Info:
Dimensions: —
Location: —Dimensions: —
Floor Type: Hardwood
Third Bedroom Info:
Dimensions: —
Location: —Dimensions: —
Floor Type: Hardwood
Bathroom Info:
Full Bathrooms: 2
Partial Bathrooms: —Full Bathrooms: 2
Bathroom Amenities: —
Bathroom in Basement: 0
Dining Room Info:
Dimensions: —
Location: —Dimensions: —
Floor Type: Carpet
Kitchen Info:
Dimensions: —
Location: —Dimensions: —
Floor Type: Wood Laminate
Features: Eating Area-Table Space
Living Room Info:
Dimensions: —
Location: —Dimensions: —
Floor Type: Carpet
Family Room Info:
Dimensions: —
Location: —Dimensions: —
Floor Type: Carpet
Additional Rooms Info:
Rooms: —
Basement: FullRooms: —
Other Specifics
| 2 | |
| Concrete Perimeter | |
| Garage | |
| — | |
| — | |
| — | |
| Patio | |
| Landscaped | |
| 80X149 | |
| Unfinished | |
| Full | |
| First Floor Bedroom | |
| Range, Microwave, Dishwasher, Refrigerator, Washer, Dryer, Disposal | |
| Not in DB | |
| Street Lights, Street Paved | |
| — | |
| — |
Tax History
| Year | Property Taxes |
|---|---|
| 2010 | $4,474 |
| 2025 | $8,986 |
Contact Agent
Nearby Similar Homes
6908 Edgewood Road, Palos Heights, Illinois 60463
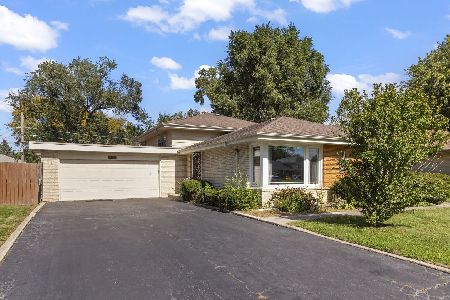
For Sale
$325,000
3 beds / 2.0 baths / 1,747 ft2
Single Family / Built: 1962
20
6833 127th Street, Palos Heights, Illinois 60463

For Sale
$419,000
4 beds / 2.0 baths / 2,225 ft2
Single Family / Built: 1967
33
13057 71st Avenue, Palos Heights, Illinois 60463
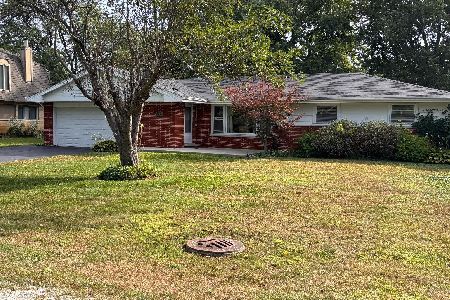
For Sale
$409,900
4 beds / 2.0 baths / 1,669 ft2
Single Family / Built: 1965
42
12524 71st Court, Palos Heights, Illinois 60463
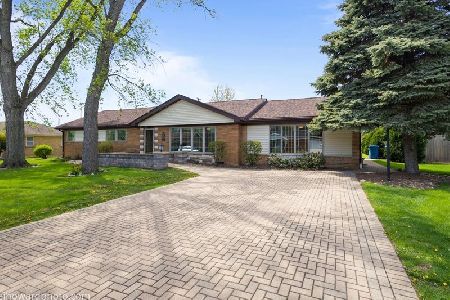
For Sale
$389,000
3 beds / 2.0 baths / 1,970 ft2
Single Family / Built: 1958
186
12403 71st Court, Palos Heights, Illinois 60463
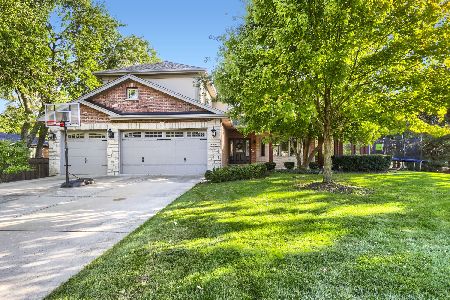
For Sale
$795,000
5 beds / 3.1 baths / 4,015 ft2
Single Family / Built: 2006
18
12632 73rd Avenue, Palos Heights, Illinois 60463
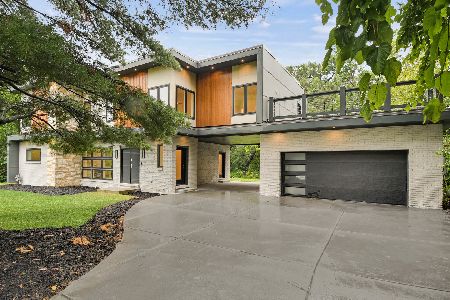
For Sale
$999,873
5 beds / 5.0 baths / 3,400 ft2
Single Family / Built: 1957
25
Nearby Sold Comparables
12727 70th Avenue, Palos Heights, Illinois 60463
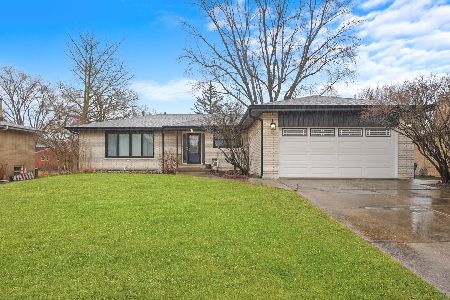
Sold
$395,000
3 beds / 2.0 baths / 1,696 ft2
Single Family / Built: 1968
599
12731 70th Avenue, Palos Heights, Illinois 60463

Sold
$299,900
4 beds / 1.1 baths / 1,632 ft2
Single Family / Built: 1960
2022
12723 70th Avenue, Palos Heights, Illinois 60463

Sold
$243,900
4 beds / 1.1 baths / 1,932 ft2
Single Family / Built: 1960
4698
12726 69th Court, Palos Heights, Illinois 60463
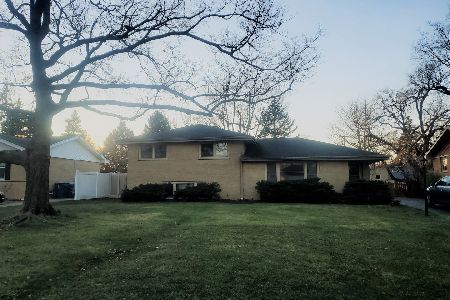
Sold
$249,900
3 beds / 1.1 baths / 1,310 ft2
Single Family / Built: 1958
2156
12722 69th Court, Palos Heights, Illinois 60463

Sold
$349,900
3 beds / 2.0 baths / 1,379 ft2
Single Family / Built: 1960
461
12715 70th Avenue, Palos Heights, Illinois 60463
Sold
$234,900
3 beds / 2.0 baths / 1,600 ft2
Single Family / Built: 1961
4859
Contact Agent
Listing Provided By
Realstar Realty, Inc
