

12730 Shoshone Road, Palos Heights, Illinois 60463
Subdivision > Ishnala
Sorry, we are updating photos, please update this page in 15 minutes
$329,900
|
Sold
|
|
| Status: | Closed |
| Sqft: | 2,409 |
| Cost/Sqft: | $149 |
| Beds: | 4 |
| Baths: | 3 |
| Year Built: | 1965 |
| Property Taxes: | $7,492 |
| Days On Market: | 4130 |
| Lot Size: | 0,25 |
Description
Classic Ishnala two story. Large eat-in kitchen with hardwood floor. Master bedroom suite with dressing area and walk-in closet. The second bedroom in this home is HUGE, easily accommodating more than one occupant. Wonderful outdoor living space with sizeable deck, above ground pool and patio. Imagine entertaining family and friends this fall in this pristine home. Outdoor shed provides even more storage. Top schools, Top neighborhood, Time to move in!!
Property Specifics
| Single Family | |
| — | |
| — | |
| 1965 | |
| Partial | |
| Aluminum Siding, Brick | |
| Asphalt | |
| — | |
| No | |
| 0.25 |
| Cook | |
| Ishnala | |
| 0 / Not Applicable | |
| None | |
| Lake Michigan | |
| Public Sewer, Sewer-Storm | |
| Central Air | |
| Natural Gas | |
| 08981950 | |
| 23362060080000 |
Nearby Schools
| NAME: | DISTRICT: | DISTANCE: | |
|---|---|---|---|
|
Grade School
Palos East Elementary School |
118 | — | |
|
Middle School
Palos South Middle School |
118 | Not in DB | |
|
High School
Amos Alonzo Stagg High School |
230 | Not in DB | |
Property History
| DATE: | EVENT: | PRICE: | SOURCE: |
|---|---|---|---|
| 18 Feb, 2016 | Sold | $329,900 | MRED MLS |
| 10 Dec, 2015 | Under contract | $359,900 | MRED MLS |
| — | Last price change | $364,900 | MRED MLS |
| 14 Jul, 2015 | Listed for sale | $374,900 | MRED MLS |
Sorry, we are updating photos, please update this page in 15 minutes
Room Specifics
All Bedroom Info:
Total Bedrooms: 4
Bedrooms Above Ground: 4
Bedrooms Below Ground: 0
Total Bedrooms: 4
Bedrooms Above Ground: 4
Bedrooms Below Ground: 0
Second Bedroom Info:
Dimensions: —
Location: —Dimensions: —
Floor Type: Hardwood
Third Bedroom Info:
Dimensions: —
Location: —Dimensions: —
Floor Type: Hardwood
Fourth Bedroom Info:
Dimensions: —
Location: —Dimensions: —
Floor Type: Hardwood
Bathroom Info:
Full Bathrooms: 3
Partial Bathrooms: 1Full Bathrooms: 3
Bathroom Amenities: —
Bathroom in Basement: 0
Dining Room Info:
Dimensions: —
Location: —Dimensions: —
Floor Type: Hardwood
Kitchen Info:
Dimensions: —
Location: —Dimensions: —
Floor Type: Hardwood
Features: Eating Area-Table Space
Living Room Info:
Dimensions: —
Location: —Dimensions: —
Floor Type: Carpet
Family Room Info:
Dimensions: —
Location: —Dimensions: —
Floor Type: Carpet
Additional Rooms Info:
Rooms: Eating Area, Mud Room, Recreation Room
Basement: PartialRooms: Eating Area, Mud Room, Recreation Room
Other Specifics
| 2 | |
| Concrete Perimeter | |
| Garage | |
| — | |
| — | |
| — | |
| Deck, Patio, Porch, Above Ground Pool | |
| — | |
| 128' X 80' | |
| — | |
| Full | |
| Hardwood Floors | |
| Double Oven, Dishwasher, Refrigerator, Washer, Dryer, Disposal | |
| Not in DB | |
| Street Paved | |
| — | |
| Wood Burning |
Tax History
| Year | Property Taxes |
|---|---|
| 2016 | $7,492 |
Contact Agent
Nearby Similar Homes
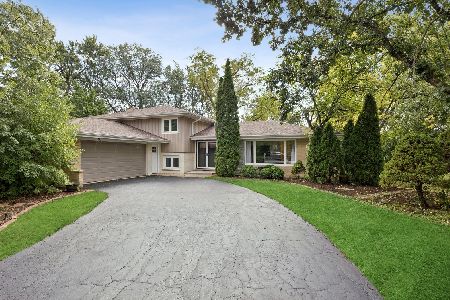
12632 73rd Avenue, Palos Heights, Illinois 60463
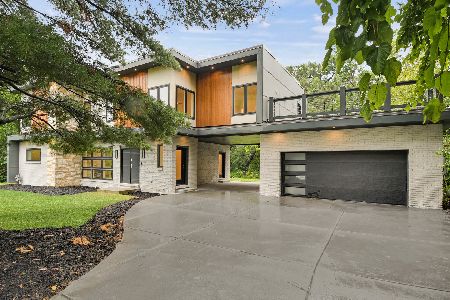
For Sale
$999,873
5 beds / 5.0 baths / 3,400 ft2
Single Family / Built: 1957
32
12839 Ponderosa Drive, Palos Heights, Illinois 60463
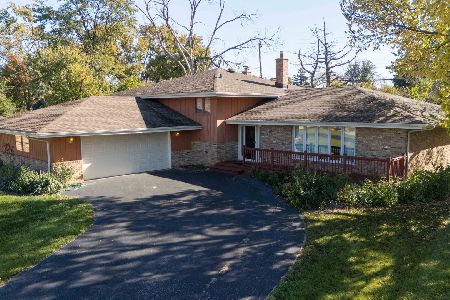
For Sale
$389,900
3 beds / 2.1 baths / 1,755 ft2
Single Family / Built: 1969
13
12431 76th Avenue, Palos Heights, Illinois 60463
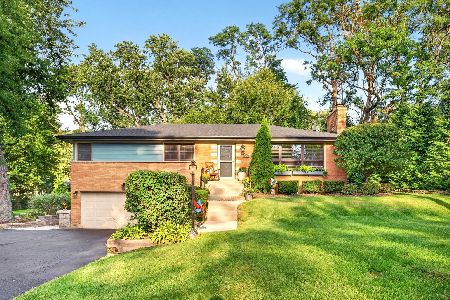
For Sale
$559,000
3 beds / 2.1 baths / 2,100 ft2
Single Family / Built: 1955
29
12756 Cedar Lane, Palos Heights, Illinois 60463
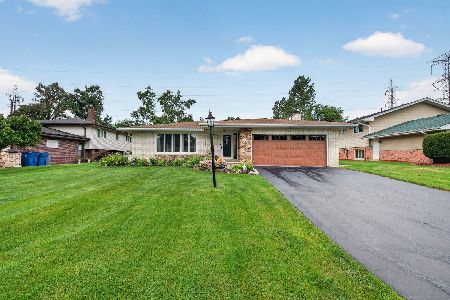
For Sale
$475,000
3 beds / 2.1 baths / 2,159 ft2
Single Family / Built: 1972
63
12524 71st Court, Palos Heights, Illinois 60463
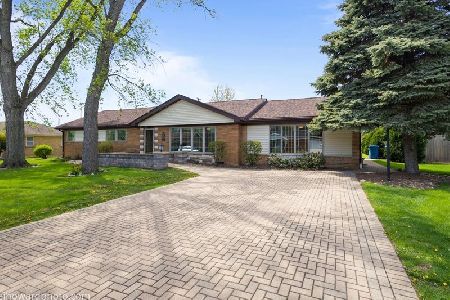
For Sale
$389,000
3 beds / 2.0 baths / 1,970 ft2
Single Family / Built: 1958
193
Nearby Sold Comparables


7447 Manitoba Drive, Palos Heights, Illinois 60463

Sold
$380,000
4 beds / 3.0 baths / 0 ft2
Single Family / Built: 1968
1294

Contact Agent
Listing Provided By
RE/MAX 1st Service
